Welcome to 8 Mather Circle, a beautifully maintained 2,017 sq. ft. Cape offering 3 BRs, 2.5 BAs & a 2-car att'd garage in one of the best locations within Chapman Chase. Just 10 yrs old and showing like brand new, this home offers a bright, open floor plan and private cul-de-sac setting. HW floors flow through the LR, kitchen & dining area. The kitchen features granite counters, GE appliances and an open layout ideal for everyday living and entertaining. A convenient 1/2 bath is also on the main level. The spacious 1st-floor primary suite features cathedral ceilings and a private full bath, offering easy one-level living. Upstairs are 2 generously sized BRs, both with large closets, a full bath and walk-in attic access for excellent storage. The walkout lower level leads to a patio beneath the deck and offers great potential for future finished space. An elevated deck off the dining area provides privacy, views & afternoon shade, while the full front porch offers another great place to relax. Long driveway provides additional parking. Enjoy the ease of Chapman Chase living with lawn maintenance & snow removal included in the low $305/mo HOA fee. Nat. gas heat, CAIR, public water & public sewer. A rare combination of space, condition, privacy & convenience in one of Windsor Locks' most desirable settings.
Under contract
$509,900
8 Mather Circle #8, Windsor Locks, CT 06096
3beds
2,071sqft
Condominium, Single Family Residence
Built in 2015
-- sqft lot
$-- Zestimate®
$246/sqft
$305/mo HOA
What's special
Private cul-de-sac settingGe appliancesBright open floor planKitchen features granite counters
- 5 days
- 482
- 20
Zillow last checked:
Listing updated:
Listed by:
Dan Merrigan (860)614-1748,
Merrigan & Lefebvre Realty 860-623-2389
Source: Smart MLS,MLS#: 24205364
Facts & features
Interior
Bedrooms & bathrooms
- Bedrooms: 3
- Bathrooms: 3
- Full bathrooms: 2
- 1/2 bathrooms: 1
Primary bedroom
- Features: Cathedral Ceiling(s), Bedroom Suite, Full Bath
- Level: Main
Bedroom
- Level: Upper
Bedroom
- Level: Upper
Kitchen
- Level: Main
Living room
- Level: Main
Heating
- Forced Air, Gas In Street
Cooling
- Central Air
Appliances
- Included: Oven/Range, Microwave, Refrigerator, Dishwasher, Washer, Dryer, Gas Water Heater, Tankless Water Heater
Features
- Open Floorplan
- Windows: Thermopane Windows
- Basement: Full
- Has fireplace: No
- Common walls with other units/homes: End Unit
Interior area
- Total structure area: 2,071
- Total interior livable area: 2,071 sqft
- Finished area above ground: 2,071
Property
Parking
- Total spaces: 2
- Parking features: Attached, Garage Door Opener
- Attached garage spaces: 2
Features
- Stories: 2
- Patio & porch: Porch, Deck, Patio
- Exterior features: Sidewalk, Rain Gutters
Lot
- Features: Level
Details
- Parcel number: 2569662
- Zoning: mfsd
Construction
Type & style
- Home type: Condo
- Property subtype: Condominium, Single Family Residence
- Attached to another structure: Yes
Materials
- Vinyl Siding
Condition
- New construction: No
- Year built: 2015
Utilities & green energy
- Sewer: Public Sewer
- Water: Public
Green energy
- Energy efficient items: Ridge Vents, Windows
Community & HOA
HOA
- Has HOA: Yes
- Amenities included: Management
- Services included: Maintenance Grounds, Snow Removal, Road Maintenance, Insurance
- HOA fee: $305 monthly
Location
- Region: Windsor Locks
Financial & listing details
- Price per square foot: $246/sqft
- Tax assessed value: $311,500
- Annual tax amount: $7,473
- Date on market: 9/11/2026
Estimated market value
Not available
Estimated sales range
Not available
Not available
Price history
| Date | Event | Price |
|---|---|---|
| 9/15/2026 | Pending sale | $509,900$246/sqft |
Source:  Smart MLS #24205364 Report a problem Smart MLS #24205364 Report a problem | ||
| 9/11/2026 | Listed for sale | $509,900$246/sqft |
Source: Smart MLS #24205364 Report a problem | ||
Public tax history
Tax history is unavailable.
Monthly payment
Est. payment
Payment breakdown
Explore the cost of this home by adjusting the details. Changes won't be saved.Climate risks
Neighborhood: 06096
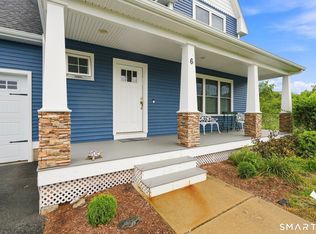
- $515,0004 bd3 ba3.4k sqft6 Mather Cir #6, Windsor Locks, CT 06096For Sale
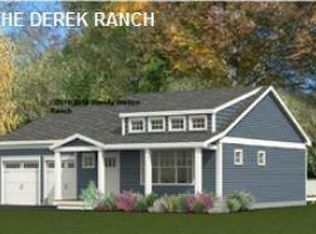
- $404,8002 bd2 ba1.5k sqft0 Chapman Chase UNIT 51, Windsor Locks, CT 06096Off Market
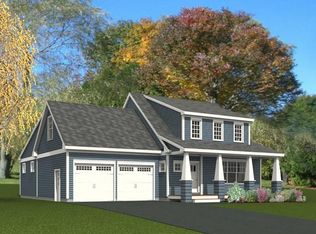
- $455,1003 bd3 ba2.1k sqft0 Chapman Chase UNIT 23, Windsor Locks, CT 06096Off Market
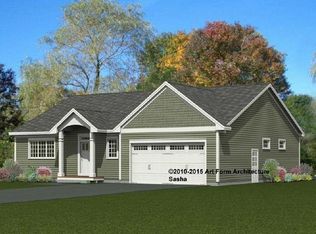
- $424,4002 bd2 ba1.7k sqft0 Chapman Chase #29, Windsor Locks, CT 06096Off Market
Similar homes
- $449,9003 bd3 ba1.7k sqft4 Woodland Hollow Street, Windsor Locks, CT 06096For Sale

 MLS ID #24200665, Carrie Blair, Keller Williams Realty-Longmdw. Smart MLS
 - $399,9003 bd3 ba2.1k sqft223 North Street, Windsor Locks, CT 06096For Sale
 MLS ID #24196887, Sara Tufano, Real Broker CT, LLC. Smart MLS
 - $579,9003 bd3 ba2k sqft26 Devine Road, Suffield, CT 06078For Sale
 MLS ID #24205954, Kathleen M. Sitek, Berkshire Hathaway NE Prop.. Smart MLS
 - $499,0004 bd3 ba1.9k sqft25 Cook Road, Tolland, CT 06084For Sale
 MLS ID #24206983, Reza Abbassi, New Door Realty. Smart MLS
 - $479,0003 bd2 ba2.1k sqft1127 East Street North, Suffield, CT 06078For SaleMLS ID #24189897, Shannon Slate, Coldwell Banker Realty. Smart MLS
- $550,0004 bd3 ba2.6k sqft2 Clinton Lane, Enfield, CT 06082For SaleMLS ID #24206150, Cheryl Alaimo, Chestnut Oak Associates. Smart MLS
- $679,9004 bd3 ba2.5k sqft20 Center Street, Windsor, CT 06095For SaleMLS ID #24203687, Donna J. Huff, CENTURY 21 AllPoints Realty. Smart MLS
- $460,0004 bd3 ba2.1k sqft346 Long Hill Road, South Windsor, CT 06074For SaleMLS ID #24205067, Michael D. Long, Roundtree Realty LLC. Smart MLS
- $475,0003 bd3 ba2.3k sqft112 Hedgehog Lane, Simsbury, CT 06092For SaleMLS ID #24193123, Pamela C. Marra, Coldwell Banker Realty. Smart MLS
- $444,9004 bd2 ba2k sqft138 Tariffville Road, Simsbury, CT 06081For SaleMLS ID #24205272, Erica K. Maglieri, Berkshire Hathaway NE Prop.. Smart MLS
- $475,0002 bd3 ba1.4k sqft86 Commons Crossing, Windsor, CT 06095For SaleMLS ID #24203633, Ray HB Hoess-Brooks, HB Real Estate, LLC. Smart MLS
- $519,0003 bd3 ba2k sqftQuaker Green, West Hartford, CT 06110For SaleMLS ID #24196523, Laura Minster, Berkshire Hathaway NE Prop.. Smart MLS
- $524,9004 bd3 ba2.7k sqft9 Candlewood Lane, Granby, CT 06035For SaleMLS ID #24200639, Stephen Simard, Real Broker CT, LLC. Smart MLS
- $634,9004 bd3 ba2.5k sqft39 Laurel Lane, Simsbury, CT 06070For SaleMLS ID #24205766, Christine Garstka, Executive Real Estate Inc.. Smart MLS
- $565,0003 bd4 ba1.8k sqft31 Broadleaf Circle, Suffield, CT 06093For SaleMLS ID #24197241, Justin Mokerzecki, Real Broker CT, LLC. Smart MLS
- $550,0004 bd3 ba2.6k sqft7 Banbury Drive, Simsbury, CT 06092For SaleMLS ID #24204218, Jessica C. Starr, Starr Team at LPT Realty. Smart MLS
- $589,9004 bd3 ba2.2k sqft23 Berkshire Way, Simsbury, CT 06070For SaleMLS ID #24205847, Gabrielle Renaud, Coldwell Banker Realty. Smart MLS
- $499,0004 bd3 ba2.8k sqft7 Forge Hill Road, Barkhamsted, CT 06063For SaleMLS ID #24202827, Scott D. Sasinouski, LPT Realty. Smart MLS
- $594,0004 bd3 ba2.6k sqft987 Hill Street, Suffield, CT 06078For SaleMLS ID #24195619, Christine A. Green, Ardor Real Estate. Smart MLS
