Spacious two story home with main floor primary suite. This thoughtfully designed home offers the flexibility of today's buyers are looking for. The main level features a private primary bedroom suite complete with a walk-in shower perfect for one level living. Guests or multigenerational households. Upstairs you'll find three additional bedrooms including a generously sized second primary style bedroom with Anne-suite jack and Jill bathroom offering comfort and privacy for family and guests alike. Adding even more potential an unfinished bonus space above the garage presents the opportunity to create a fifth bedroom, home office, media room or studio tailored to your needs. This home also includes a walk out unfinished basement, excellent potential for additional living space, storage or a future rec room. With two possible primary suites, four total bedrooms, plus expansion potential layout, not to mention a walk out basement ready for your vision, this home is built to grow with you.
For sale
$515,000
6 Mather Circle #6, Windsor Locks, CT 06096
4beds
3,419sqft
Condominium, Single Family Residence
Built in 2015
-- sqft lot
$-- Zestimate®
$151/sqft
$305/mo HOA
What's special
Main floor primary suiteJack and jill bathroomFour total bedroomsWalk-in showerPrivate primary bedroom suiteSpacious two story home
- 6 hours
- 125
- 5
Zillow last checked:
Listing updated:
Listed by:
Henry E. Foley (860)250-2121,
Century 21 AllPoints Realty 860-745-2121
Source: Smart MLS,MLS#: 24206058
Facts & features
Interior
Bedrooms & bathrooms
- Bedrooms: 4
- Bathrooms: 3
- Full bathrooms: 2
- 1/2 bathrooms: 1
Primary bedroom
- Features: High Ceilings, Bedroom Suite, Ceiling Fan(s), Full Bath
- Level: Main
- Area: 222.75 Square Feet
- Dimensions: 13.5 x 16.5
Primary bedroom
- Level: Upper
- Area: 182 Square Feet
- Dimensions: 14 x 13
Bedroom
- Level: Upper
- Area: 144 Square Feet
- Dimensions: 12 x 12
Bedroom
- Level: Upper
- Area: 132 Square Feet
- Dimensions: 11 x 12
Dining room
- Features: Sliders, Hardwood Floor
- Level: Main
Kitchen
- Features: Remodeled, Breakfast Bar, Granite Counters
- Level: Main
- Area: 270 Square Feet
- Dimensions: 18 x 15
Living room
- Features: Bookcases, Gas Log Fireplace, Hardwood Floor
- Level: Main
- Area: 255 Square Feet
- Dimensions: 17 x 15
Heating
- Forced Air, Natural Gas
Cooling
- Ceiling Fan(s), Central Air
Appliances
- Included: Electric Range, Microwave, Refrigerator, Dishwasher, Washer, Dryer, Gas Water Heater, Water Heater
- Laundry: Main Level
Features
- Basement: Full
- Number of fireplaces: 1
- Common walls with other units/homes: End Unit
Interior area
- Total structure area: 3,419
- Total interior livable area: 3,419 sqft
- Finished area above ground: 2,071
- Finished area below ground: 1,348
Property
Parking
- Total spaces: 4
- Parking features: Attached, Driveway, Garage Door Opener
- Attached garage spaces: 2
- Has uncovered spaces: Yes
Features
- Stories: 2
Lot
- Features: Sloped, Cul-De-Sac
Details
- Parcel number: 2569661
- Zoning: res
Construction
Type & style
- Home type: Condo
- Property subtype: Condominium, Single Family Residence
- Attached to another structure: Yes
Materials
- Vinyl Siding
Condition
- New construction: No
- Year built: 2015
Utilities & green energy
- Sewer: Public Sewer
- Water: Public
- Utilities for property: Cable Available
Green energy
- Energy generation: Solar
Community & HOA
Community
- Features: Near Public Transport, Golf, Health Club, Medical Facilities, Park, Playground, Shopping/Mall
HOA
- Has HOA: Yes
- Services included: Maintenance Grounds, Trash, Snow Removal
- HOA fee: $305 monthly
Location
- Region: Windsor Locks
Financial & listing details
- Price per square foot: $151/sqft
- Tax assessed value: $313,810
- Annual tax amount: $7,528
- Date on market: 9/10/2026
Estimated market value
Not available
Estimated sales range
Not available
Not available
Price history
| Date | Event | Price |
|---|---|---|
| 9/10/2026 | Listed for sale | $515,000$151/sqft |
Source:  Smart MLS #24206058 Report a problem Smart MLS #24206058 Report a problem | ||
Public tax history
Tax history is unavailable.
Monthly payment
Est. payment
Payment breakdown
Explore the cost of this home by adjusting the details. Changes won't be saved.Climate risks
Neighborhood: 06096
- $440,0003 bd2 ba1.4k sqft50 Chapman Chase #50, Windsor Locks, CT 06096Sold

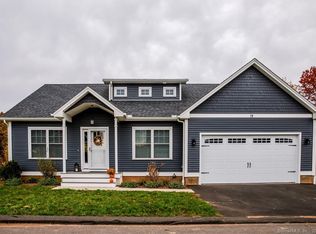
- $507,8004 bd3 ba2.3k sqft55 Chapman Chase LOT 18, Windsor Locks, CT 06096Off Market
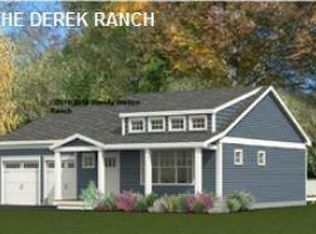
- $404,8002 bd2 ba1.5k sqft0 Chapman Chase UNIT 51, Windsor Locks, CT 06096Off Market
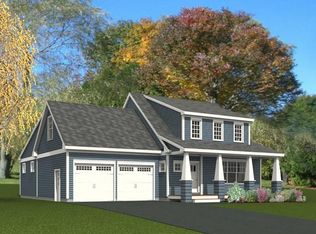
- $455,1003 bd3 ba2.1k sqft0 Chapman Chase UNIT 23, Windsor Locks, CT 06096Off Market
Similar homes
- $499,0005 bd4 ba2.4k sqft58 Circle Drive, Windsor Locks, CT 06096For Sale

 MLS ID #24200697, Diane Cordiliko, Realty One Group Cutting Edge. Smart MLS
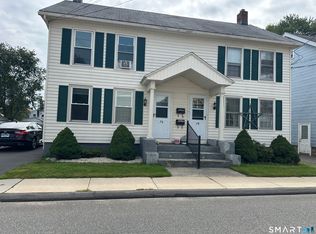
 - $374,9004 bd2 ba2.3k sqft76-78 Oak Street, Windsor Locks, CT 06096For Sale
 MLS ID #24204845, John Veit, Coldwell Banker Realty. Smart MLS
 - $415,0003 bd3 ba2.1k sqft223 North Street, Windsor Locks, CT 06096For Sale
 MLS ID #24196887, Sara Tufano, Real Broker CT, LLC. Smart MLS
 - $529,0003 bd3 ba1.9k sqft9 Washington Street, Windsor Locks, CT 06096For Sale
 MLS ID #24200790, Maddy Ceruti, Century 21 AllPoints Realty. Smart MLS
 - $449,9004 bd3 ba2.1k sqft32 Pioneer Drive, Windsor, CT 06095For SaleMLS ID #24177655, Sharon D. Rispoli, Berkshire Hathaway NE Prop.. Smart MLS
- $550,0004 bd3 ba2.6k sqft2 Clinton Lane, Enfield, CT 06082For SaleMLS ID #24206150, Cheryl Alaimo, Chestnut Oak Associates. Smart MLS
- $599,0004 bd3 ba2.1k sqftBallymeade, Windsor, CT 06095For SaleMLS ID #24205533, Thomas Mele, Social & Co Realty. Smart MLS
- $624,9004 bd3 ba3.3k sqft209 Palisado Avenue, Windsor, CT 06095For SaleMLS ID #24119748, Sharon D. Rispoli, Berkshire Hathaway NE Prop.. Smart MLS
- $419,9002 bd2 ba1.8k sqftWind Gate Mews, Windsor Locks, CT 06096For SaleMLS ID #24199094, Lori Gabriel, Coldwell Banker Realty. Smart MLS
- $529,0004 bd3 ba2.4k sqft22 Miller Road, East Granby, CT 06026For SaleMLS ID #24202371, Karen G. Longley, KW Legacy Partners. Smart MLS
- $475,0003 bd2 ba1.7k sqft80 East Street South, Suffield, CT 06078For SaleMLS ID #24206141, Alban Martinaj, eXp Realty. Smart MLS
- $399,9003 bd3 ba2k sqft15 Suffield Street, Windsor Locks, CT 06096For SaleMLS ID #24100871, Hanna H. Krol, Coldwell Banker Realty. Smart MLS
- $579,9003 bd3 ba2k sqft26 Devine Road, Suffield, CT 06078For SaleMLS ID #24205954, Kathleen M. Sitek, Berkshire Hathaway NE Prop.. Smart MLS
- $559,9004 bd3 ba2.1k sqft839 Palisado Avenue, Windsor, CT 06095For SaleMLS ID #24201593, Dee Mattera, Luxe Realty LLC. Smart MLS
- $525,0004 bd3 ba2.1k sqft119 Windsorville Road, East Windsor, CT 06016For SaleMLS ID #24200214, Keely Smith, Real Broker CT, LLC. Smart MLS
- $640,0004 bd3 ba2.6k sqft18 Tree Top Lane, East Windsor, CT 06016For SaleMLS ID #24205211, Shalise Lopez, Premier Properties of CT. Smart MLS
- $370,9004 bd4 ba1.7k sqft16 Stevens Street, Windsor Locks, CT 06096For SaleMLS ID #24195556, Akinlawon K. Tripp, Shinebrite Brokerage LLC. Smart MLS
- $679,9004 bd3 ba2.5k sqft20 Center Street, Windsor, CT 06095For SaleMLS ID #24203687, Donna J. Huff, CENTURY 21 AllPoints Realty. Smart MLS
