Hidden in the heart of downtown Lakeport, this charming and private 1bd 1bth home sits on a rare double-wide lot with room for expansion. Tucked behind a front gate, the property offers a private and peaceful setting while still being close to shopping, restaurants, and Clear Lake.
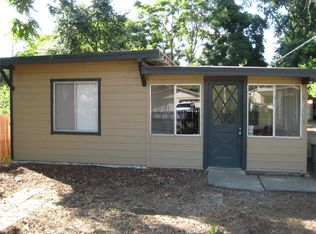
The home features an open and spacious layout with a large front living area and kitchenette. French doors lead to a covered front porch. A full bathroom with tub and shower sits off the main living area. The bedroom includes a large walk-in closet with washer and dryer and an additional side door leading directly into the yard. Recent improvements include newer windows from a 2010 remodel, new window coverings installed last year, new toilet and professionally installed underground sewer line to the city street in 2024, new mini split installed in 2025, and a brand new roof installed March 2026 with 30-year composition shingles. The oversized lot provides excellent flexibility with a 30’ x 40’ cement slab with a 20’ x 20’ metal carport, perfect for covered parking, a boat, or extra patio space. Double wide gates, rebuilt last year, provide easy access. The property also includes a detached single car garage with an automatic door and rear yard access, tons of off street parking, and fully fenced privacy! The yard features a garden shed, raised garden bed, and mature cherry, plum, and fig trees. This home is a great opportunity for first-time home buyers, fishermen and lake vacationers, or investors looking to add a rental property to their portfolio in desirable downtown Lakeport.
Under contract
Listed by: Country Air Properties • Anne Mary Skeen • Contact: 707-264-9073
$225,000
50 E St, Lakeport, CA 95453
1beds
578sqft
:
Get pre-qualified$1,482/mo
Single Family Residence
Built in 2006
7,405 Square Feet Lot
$215,800 Zestimate®
$389/sqft
$-- HOA
What's special
- 123 days |
- 301 |
- 23 |
Zillow last checked:
Listing updated:
Listed by:
Anne Mary Skeen DRE #02174912 707-264-9073,
Country Air Properties
Source: CRMLS,MLS#: LC26055284 Originating MLS: California Regional MLS
Originating MLS: California Regional MLSFacts & features
Interior
Bedrooms & bathrooms
- Bedrooms: 1
- Bathrooms: 1
- Full bathrooms: 1
- Main level bathrooms: 1
- Main level bedrooms: 1
Rooms
- Room types: Bedroom, Family Room, Kitchen, Laundry, Living Room, Primary Bedroom, Other
Primary bedroom
- Features: Main Level Primary
Bedroom
- Features: All Bedrooms Down
Bedroom
- Features: Bedroom on Main Level
Bathroom
- Features: Bathtub, Full Bath on Main Level, Remodeled, Separate Shower, Upgraded
Kitchen
- Features: Kitchenette
Other
- Features: Walk-In Closet(s)
Heating
- Ductless
Cooling
- Ductless, Wall/Window Unit(s)
Appliances
- Included: Electric Cooktop, Gas Water Heater, Refrigerator, Water Heater, Dryer, Washer
- Laundry: Washer Hookup, Electric Dryer Hookup, Inside, Laundry Closet
Features
- Breakfast Area, Open Floorplan, All Bedrooms Down, Bedroom on Main Level, Main Level Primary, Walk-In Closet(s)
- Flooring: Tile
- Doors: Double Door Entry, French Doors
- Windows: Double Pane Windows, Screens
- Basement: Sump Pump
- Has fireplace: No
- Fireplace features: None
- Common walls with other units/homes: No Common Walls
Interior area
- Total interior livable area: 578 sqft
Video & virtual tour
Property
Parking
- Total spaces: 13
- Parking features: Boat, Carport, Detached Carport, Direct Access, Garage Faces Front, Garage, Gravel, Off Street, Oversized, Private, Pull-through, RV Potential, RV Access/Parking, One Space
- Garage spaces: 1
- Carport spaces: 2
- Covered spaces: 3
- Uncovered spaces: 10
Accessibility
- Accessibility features: Safe Emergency Egress from Home
Features
- Levels: One
- Stories: 1
- Entry location: front
- Patio & porch: Concrete, Covered, Front Porch, Patio, Porch
- Exterior features: Rain Gutters
- Pool features: None
- Spa features: None
- Fencing: Excellent Condition,Privacy,Wood
- Has view: Yes
- View description: None
- Waterfront features: Beach Access
Lot
- Size: 7,405 Square Feet
- Features: 0-1 Unit/Acre, Garden, Lawn, Level, Near Public Transit, Rectangular Lot, Sprinkler System, Street Level, Zero Lot Line
Details
- Additional structures: Outbuilding, Shed(s), Storage
- Parcel number: 025561020000
- Special conditions: Standard
Construction
Type & style
- Home type: SingleFamily
- Architectural style: Craftsman
- Property subtype: Single Family Residence
Materials
- Drywall, Wood Siding
- Foundation: Slab
- Roof: Composition,Shingle
Condition
- Updated/Remodeled,Turnkey
- New construction: No
- Year built: 2006
Utilities & green energy
- Sewer: Public Sewer
- Water: Public
- Utilities for property: Electricity Connected, Propane, Sewer Connected, Water Connected
Community & HOA
Community
- Features: Biking, Dog Park, Lake, Sidewalks, Water Sports, Fishing, Marina
- Security: Carbon Monoxide Detector(s), Smoke Detector(s)
Location
- Region: Lakeport
Financial & listing details
- Price per square foot: $389/sqft
- Date on market: 3/28/2026
- Cumulative days on market: 123 days
- Listing terms: Cash,Conventional,FHA,VA Loan
- Road surface type: Paved
Estimated market value
$215,800
$205,000 - $227,000
$1,233/mo
Price history
| Date | Event | Price |
|---|---|---|
| 7/10/2026 | Contingent | $225,000$389/sqft |
Source:  CRMLS #LC26055284 Report a problem CRMLS #LC26055284 Report a problem | ||
| 5/26/2026 | Listed for sale | $225,000$389/sqft |
Source: CRMLS #LC26055284 Report a problem | ||
| 4/23/2026 | Contingent | $225,000$389/sqft |
Source: CRMLS #LC26055284 Report a problem | ||
| 3/28/2026 | Listed for sale | $225,000$389/sqft |
Source: CRMLS #LC26055284 Report a problem | ||
Public tax history
Tax history is unavailable.
Monthly payment
Est. payment
Payment breakdown
Explore the cost of this home by adjusting the details. Changes won't be saved.Climate risks
Neighborhood: 95453
Nearby schools
GreatSchools rating
- 3/10Lakeport Elementary SchoolGrades: K-4Distance: 1.5 mi
- 2/10Terrace SchoolGrades: 5-8Distance: 1.5 mi
- 5/10Clear Lake High SchoolGrades: 9-12Distance: 1.6 mi
- $200,8002 bd1 ba568 sqft50 East St, Lakeport, CA 95453Off Market
- $375,1003 bd2 ba1.4k sqft55 E St, Lakeport, CA 95453Off Market
- $208,2003 bd1 ba1.2k sqft465 Esplanade St, Lakeport, CA 95453Off Market
- $260,0002 bd1 ba918 sqft525 Esplanade St, Lakeport, CA 95453Sold
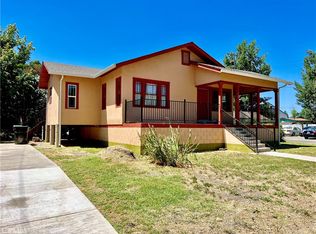
- $123,0002 bd1 ba484 sqft455 Esplanade St, Lakeport, CA 95453Sold
- $182,4002 bd1 ba758 sqft50 Oak Knoll Ave, Lakeport, CA 95453Off Market
- $164,1002 bd1 ba758 sqft60 Oak Knoll Ave, Lakeport, CA 95453Off Market
- $232,2002 bd1 ba881 sqft30 Oak Knoll Ave, Lakeport, CA 95453Off Market
A local agent can set up tours, give advice and negotiate with sellers.
A local lender can help you make sure your offer is ready when you are.
Similar homes
- $266,0002 bd1 ba792 sqft65 Lily Cv, Lakeport, CA 95453For Sale
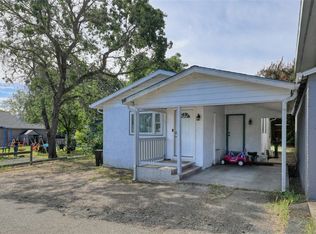 MLS ID #LC26122184, Hazel Wayman, RE/MAX Gold Lake County. CRMLS
 - $233,0002 bd1 ba840 sqft4174 4th Ave, Lakeport, CA 95453For Sale
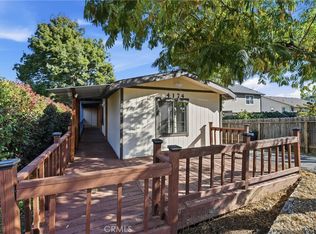 MLS ID #LC25247271, Petra Bergstrom, Navigate Real Estate. CRMLS
 - $229,0002 bd1 ba500 sqft6541 E Highway 20, Lucerne, CA 95458For Sale
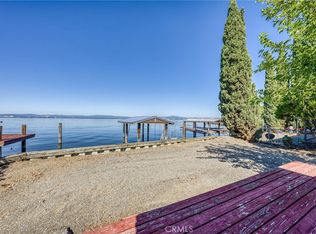 MLS ID #LC26117486, Tori Minton, Pivniska Real Estate Group. CRMLS
 - $209,0002 bd2 ba780 sqft6304 6th Ave, Lucerne, CA 95458For Sale
 MLS ID #LC26124056, Wendy Fambrini, Country Air Properties. CRMLS
 - $189,0002 bd1 ba700 sqft4012 Jeannie Ln, Kelseyville, CA 95451For SaleMLS ID #LC25279461, Mayra Benitez Jaimes, W Real Estate. CRMLS
- $--2 bd1 ba528 sqft3443 Emerson St, Clearlake, CA 95422AuctionAuction.com 2
- $220,0002 bd2 ba800 sqft3580 Vista St, Clearlake, CA 95422For SaleMLS ID #LC26104070, Candelaria Alanis, RE/MAX Gold Lake County. CRMLS
- $199,0001 bd1 ba672 sqft9195 Glenhaven Dr, Glenhaven, CA 95443For SaleMLS ID #LC26077056, Hazel Wayman, RE/MAX Gold Lake County. CRMLS
- $149,9001 bd1 ba323 sqft6304 E Highway 20, Lucerne, CA 95458For SaleMLS ID #LC26139020, Janice Hodges, The Hodges Real Estate Group. CRMLS
- $259,9002 bd1 ba832 sqft6956 Plaza Ct, Lucerne, CA 95458For SaleMLS ID #326042604, Antonio Cardenas. MetroList Services of CA
- $275,0002 bd1 ba768 sqft5047 State St, Kelseyville, CA 95451For SaleMLS ID #LC26071728, Colleen Henninger, City Center Realty. CRMLS
- $209,0002 bd1 ba816 sqft12773 Shoreview Dr, Clearlake Oaks, CA 95423For SaleMLS ID #41128573, Megan Carr. CCAR
- $224,8882 bd2 ba858 sqft13590 Fair Oak Rd, Clearlake, CA 95422For SaleMLS ID #ML82045840, Diane K Guzman. MLSListings Inc
- $257,0002 bd1 ba640 sqft4160 Lakeview Dr, Nice, CA 95464For SaleMLS ID #LC26049487, Ginabelle Smith, RE/MAX Gold Lake County. CRMLS
- $219,0002 bd1 ba730 sqft9520 Oak Pl, Cobb, CA 95426For SaleMLS ID #LC26124219, Damon Schoeffler, Timothy Toye and Associates. CRMLS
- $219,0003 bd1 ba864 sqft12137 Black Oak Dr, Loch Lomond, CA 95461For SaleMLS ID #LC26088136, Damon Schoeffler, Timothy Toye and Associates. CRMLS
- $229,0002 bd1 ba816 sqft15865 Bottle Rock Rd, Cobb, CA 95426For SaleMLS ID #LC26154584, Nicole Layman, Timothy Toye and Associates. CRMLS
- $258,0002 bd1 ba624 sqft10670 Lakeshore Dr, Clearlake, CA 95422For SaleMLS ID #LC26085011, Trung Nguyen, RE/MAX Gold Lake County. CRMLS
- $239,9002 bd1 ba846 sqft9585 Lake St, Lower Lake, CA 95457For SaleMLS ID #LC26112682, Quirino Aguirre, August Schmitt Realty Solutions. CRMLS
- $249,0002 bd1 ba650 sqft14420 Pearl Ave, Clearlake, CA 95422For SaleMLS ID #LC26112275, Elizabeth Black, Keller Williams Realty. CRMLS
Local buyer's agents are ready to help
