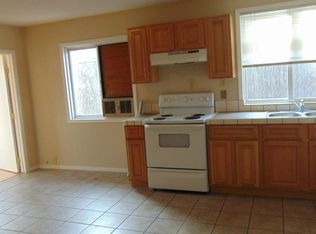
Welcome to your dream retreat in picturesque Lakeport, California! Nestled just moments away from the shimmering shores of Clear Lake, this move-in-ready gem offers an enchanting lifestyle perfect for both relaxation and adventure. This inviting residence greets you with a bright and open floor plan, accentuated by large windows that bathe the space in natural light while offering glimpses of the serene surroundings. The modern kitchen is a chef's delight, boasting sleek countertops, and ample cabinetry to accommodate all your culinary needs. The cozy living room features gorgeous Lamanite flooring and plenty of space for gatherings or quiet evenings at home. Step outside into your private backyard. The nearby lake invites you to indulge in boating, fishing, or picnicking by its tranquil waters.
Conveniently located near charming local shops and eateries yet tucked away in a peaceful neighborhood, this well-loved haven provides the perfect balance between convenience and seclusion. Don't miss your chance to own this delightful Lakeport treasure.
For sale
Listed by: RE/MAX Gold Lake County • Hazel Wayman • Contact: 707-262-2435
$269,000
65 Lily Cv, Lakeport, CA 95453
2beds
792sqft
:
Get pre-qualified$1,737/mo
Single Family Residence
Built in 1951
3,485 Square Feet Lot
$257,900 Zestimate®
$340/sqft
$-- HOA
What's special
- 42 days |
- 241 |
- 9 |
Zillow last checked:
Listing updated:
Listed by:
Hazel Wayman DRE #01827640 707-262-2435,
RE/MAX Gold Lake County,
Sarah McGrath DRE #02077088 707-530-3977,
RE/MAX Gold Lake County
Source: CRMLS,MLS#: LC26122184 Originating MLS: California Regional MLS
Originating MLS: California Regional MLSFacts & features
Interior
Bedrooms & bathrooms
- Bedrooms: 2
- Bathrooms: 1
- Full bathrooms: 1
- Main level bathrooms: 1
- Main level bedrooms: 2
Rooms
- Room types: Bedroom, Laundry
Bedroom
- Features: All Bedrooms Down
Bedroom
- Features: Bedroom on Main Level
Bathroom
- Features: Tub Shower
Kitchen
- Features: Laminate Counters
Heating
- Central
Cooling
- Central Air, Ductless
Appliances
- Included: Electric Range, Refrigerator
- Laundry: Inside, Laundry Room
Features
- All Bedrooms Down, Bedroom on Main Level
- Flooring: Laminate
- Windows: Double Pane Windows
- Has fireplace: Yes
- Fireplace features: Living Room
- Common walls with other units/homes: No Common Walls
Interior area
- Total interior livable area: 792 sqft
Video & virtual tour
Property
Parking
- Parking features: Attached Carport
- Has carport: Yes
Features
- Levels: One
- Stories: 1
- Entry location: front
- Pool features: None
- Spa features: None
- Fencing: Average Condition,Wood
- Has view: Yes
- View description: Neighborhood
- Waterfront features: Lake Privileges
Lot
- Size: 3,485 Square Feet
- Features: 0-1 Unit/Acre
Details
- Parcel number: 025564080000
- Special conditions: Standard
Construction
Type & style
- Home type: SingleFamily
- Architectural style: Contemporary
- Property subtype: Single Family Residence
Materials
- Wood Siding
- Foundation: Slab
- Roof: Composition
Condition
- Turnkey
- New construction: No
- Year built: 1951
Utilities & green energy
- Sewer: Public Sewer
- Water: Public
- Utilities for property: Cable Available, Electricity Connected, Phone Available, Sewer Connected, Water Connected
Community & HOA
Community
- Features: Foothills, Fishing, Hiking, Lake
HOA
- HOA name: Lupoyoma
- HOA phone: 707-262-2754
Location
- Region: Lakeport
Financial & listing details
- Price per square foot: $340/sqft
- Date on market: 6/11/2026
- Cumulative days on market: 43 days
- Listing terms: Cash,Conventional,Contract,USDA Loan,VA Loan
- Road surface type: Paved
Estimated market value
$257,900
$245,000 - $271,000
$1,548/mo
Price history
| Date | Event | Price |
|---|---|---|
| 6/11/2026 | Listed for sale | $269,000$340/sqft |
Source:  CRMLS #LC26122184 Report a problem CRMLS #LC26122184 Report a problem | ||
Public tax history
Tax history is unavailable.
Monthly payment
Est. payment
Payment breakdown
Explore the cost of this home by adjusting the details. Changes won't be saved.Climate risks
Neighborhood: 95453
Nearby schools
GreatSchools rating
- 3/10Lakeport Elementary SchoolGrades: K-4Distance: 1.6 mi
- 2/10Terrace SchoolGrades: 5-8Distance: 1.6 mi
- 5/10Clear Lake High SchoolGrades: 9-12Distance: 1.7 mi
- $250,0002 bd1 ba791 sqft65 Lily Cove Ave, Lakeport, CA 95453Sold

- $162,9001 bd1 ba650 sqft75 Lily Cove Ave, Lakeport, CA 95453Off Market
- $35,000-- bd-- ba-- sqft45 Lily Cove Ave, Lakeport, CA 95453Sold
- $246,700-- bd-- ba-- sqft720 S Main St, Lakeport, CA 95453Off Market
- $242,3002 bd1 ba-- sqft79 Lily Cove Ave, Lakeport, CA 95453Off Market
- $323,9002 bd2 ba2.5k sqft750 S Main St, Lakeport, CA 95453Off Market
- $362,7004 bd3 ba1.7k sqft64 Helena Ave, Lakeport, CA 95453Off Market
- $57,8512 bd1 ba828 sqft50 Helena Ave, Lakeport, CA 95453Off Market
A local agent can set up tours, give advice and negotiate with sellers.
A local lender can help you make sure your offer is ready when you are.
Similar homes
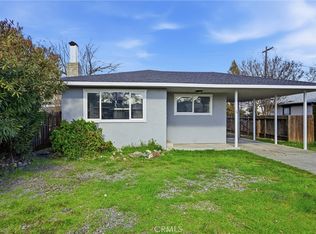
- $269,0002 bd1 ba970 sqft70 Lupoyoma Ave, Lakeport, CA 95453For Sale
 MLS ID #LC26038661, Cassie Pivniska, Pivniska Real Estate Group. CRMLS
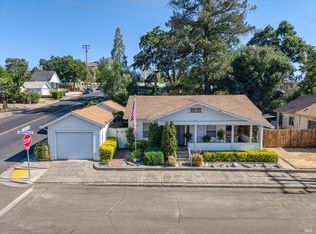
 - $299,0002 bd1 ba1k sqft130 Armstrong Street, Lakeport, CA 95453For Sale
 MLS ID #326024574, Cory Cadle, W Real Estate. BAREIS
 - $349,0002 bd1 ba1.1k sqft295 Clear Lake Ave, Lakeport, CA 95453For Sale
 MLS ID #LC26148484, Mary Lunas, RE/MAX Gold Lake County. CRMLS
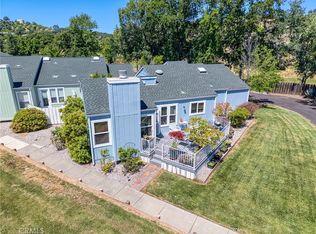
 - $299,9002 bd2 ba1k sqft3498 Marina Dr W, Lakeport, CA 95453For Sale
 MLS ID #LC26116036, Linda Lindeblad, RE/MAX Gold Lake County. CRMLS
 - $349,9992 bd2 ba1.1k sqft777 7th St, Lakeport, CA 95453For SaleMLS ID #LC26120506, Diana Dahl, Luxe Places International Realty. CRMLS
- $349,0002 bd2 ba1k sqft2230 Ashe St, Lakeport, CA 95453For SaleMLS ID #LC26129943, Mary Benson, Realty 360 Wine Country. CRMLS
- $367,0003 bd1 ba1k sqft360 3rd St, Lakeport, CA 95453For SaleMLS ID #LC25247407, Jessica Walker, Pivniska Real Estate Group. CRMLS
- $275,0002 bd1 ba768 sqft5047 State St, Kelseyville, CA 95451For SaleMLS ID #LC26071728, Colleen Henninger, City Center Realty. CRMLS
- $249,0003 bd1 ba950 sqft6726 Lakeshore Blvd, Lucerne, CA 95458For SaleMLS ID #ML82034396, Elizabeth Soto. MLSListings Inc
- $249,9992 bd1 ba985 sqft6299 10th Ave, Lucerne, CA 95458For SaleMLS ID #LC26137393, Trista Fossa, W Real Estate. CRMLS
- $233,0002 bd1 ba840 sqft4174 4th Ave, Lakeport, CA 95453For SaleMLS ID #LC25247271, Petra Bergstrom, Navigate Real Estate. CRMLS
- $279,0003 bd2 ba1k sqft6560 Forest View Dr, Kelseyville, CA 95451For SaleMLS ID #LC26141567, Cassie Pivniska, Pivniska Real Estate Group. CRMLS
- $259,9002 bd1 ba832 sqft6956 Plaza Ct, Lucerne, CA 95458For SaleMLS ID #326042604, Antonio Cardenas. MetroList Services of CA
- $269,0002 bd1 ba781 sqft9495 Glenhaven Dr, Glenhaven, CA 95443For SaleMLS ID #LC26060286, August Schmitt, August Schmitt Realty Solutions. CRMLS
- $250,0002 bd2 ba880 sqft12668 Shoreview Dr, Clearlake Oaks, CA 95423For SaleMLS ID #LC26141015, Susan Joyner, Susan Joyner, Broker. CRMLS
- $257,0002 bd1 ba640 sqft4160 Lakeview Dr, Nice, CA 95464For SaleMLS ID #LC26049487, Ginabelle Smith, RE/MAX Gold Lake County. CRMLS
- $255,5002 bd1 ba864 sqft15940 32nd Ave, Clearlake, CA 95422For SaleMLS ID #LC26078802, Hazel Wayman, RE/MAX Gold Lake County. CRMLS
- $249,9002 bd1 ba900 sqft4561 Lagoon Dr, Kelseyville, CA 95451For SaleMLS ID #LC26100439, Jacob Humphrey, Country Air Properties. CRMLS
- $220,0002 bd1 ba875 sqft4175 Ferrand Rd, Lucerne, CA 95458For SaleMLS ID #LC22161271, Wendy Fambrini, Country Air Properties. CRMLS
- $209,0002 bd2 ba780 sqft6304 6th Ave, Lucerne, CA 95458For SaleMLS ID #LC26124056, Wendy Fambrini, Country Air Properties. CRMLS
Local buyer's agents are ready to help
