Skip main navigation
For sale
  • Listed by: RE/MAX Gold Lake County • Hazel Wayman • Contact: 707-262-2435
    Price cut: $10K (6/16)
    $349,000

    6537 E Highway 20, Lucerne, CA 95458

    1beds
    728sqft
    : 
    Loading
    Get pre-qualified
    Single Family Residence
    Built in 1971
    7,405 Square Feet Lot
    $-- Zestimate®
    $479/sqft
    $-- HOA

    What's special

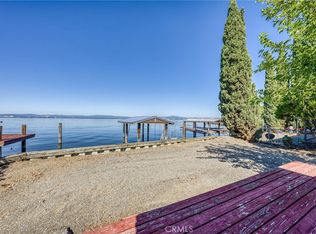
    Welcome to your dream lakeside retreat in the heart of Lucerne, California! This stunning property offers unparalleled tranquility and privacy with its breathtaking lakefront views and lush surroundings. As you step inside the main house, you'll be captivated by the warm ambiance created by a charming fireplace, perfect for cozy evenings with loved ones. The spacious interior seamlessly flows into outdoor living spaces, making it an entertainer's paradise. For those who love boating or fishing, enjoy direct access to the water from your private dock and appreciate ample boat parking. Hosting guests? The delightful guest cottage provides a comfortable space for visiting family or friends. The fenced-in yard ensures both security and serenity as you unwind in this tranquil escape, while also being just minutes away from bustling shops, delectable dining options, and convenient transit links. Whether you're soaking up serene sunsets over the lake or exploring nearby attractions, this home promises an idyllic lifestyle where every detail is designed for relaxation and enjoyment. Don't miss this rare opportunity to own a piece of paradise that perfectly balances seclusion with accessibility to modern conveniences. Come experience all that this extraordinary lakeside gem has to offer!
    78 days
    |
    377
    |
    7
    |

    Zillow last checked:

    Listing updated:

    Listed by:

    Hazel Wayman DRE #01827640 707-262-2435,

    RE/MAX Gold Lake County,

    Sarah McGrath DRE #02077088 707-530-3977,

    RE/MAX Gold Lake County

    Source: CRMLS,MLS#: LC26090504MLS LogoOriginating MLS: California Regional MLS

    Loading...

      Facts & features

      Interior

      Bedrooms & bathrooms
      • Bedrooms: 1
      • Bathrooms: 1
      • Full bathrooms: 1
      • Main level bathrooms: 1
      • Main level bedrooms: 1
      Rooms
      • Room types: Bedroom, Kitchen, Living Room
      Bedroom
      • Features: All Bedrooms Down
      Bedroom
      • Features: Bedroom on Main Level
      Bathroom
      • Features: Walk-In Shower
      Kitchen
      • Features: Laminate Counters, Tile Counters
      Heating
      • Fireplace(s)
      Cooling
      • Zoned
      Appliances
      • Included: Electric Range, Refrigerator, Tankless Water Heater
      • Laundry: Inside, Laundry Room
      Features
      • Eat-in Kitchen, All Bedrooms Down, Bedroom on Main Level
      • Flooring: Carpet, Laminate
      • Has fireplace: Yes
      • Fireplace features: Living Room, Wood Burning
      • Common walls with other units/homes: No Common Walls
      Interior area
      • Total interior livable area: 728 sqft
      Video & virtual tour

      Property

      Parking
      • Parking features: Attached Carport, Boat, Carport, Driveway Level, Gravel, RV Potential, RV Access/Parking
      • Has carport: Yes
      Features
      • Levels: One
      • Stories: 1
      • Entry location: front
      • Patio & porch: Covered, Deck, Front Porch, Porch, Wood
      • Pool features: None
      • Spa features: None
      • Fencing: Average Condition
      • Has view: Yes
      • View description: Hills, Lake, Mountain(s), Panoramic, Water
      • Has water view: Yes
      • Water view: Lake,Water
      • Waterfront features: Dock Access, Lake, Lake Front, Lake Privileges, Seawall
      Lot
      • Size: 7,405 Square Feet
      • Features: 0-1 Unit/Acre, Front Yard, Street Level, Yard
      Details
      • Additional structures: Guest House
      • Parcel number: 034241170000
      • Special conditions: Standard

      Construction

      Type & style
      • Home type: SingleFamily
      • Architectural style: Bungalow,Cottage
      • Property subtype: Single Family Residence
      Materials
      • Wood Siding
      • Foundation: Concrete Perimeter
      • Roof: Metal
      Condition
      • New construction: No
      • Year built: 1971

      Utilities & green energy

      • Sewer: Public Sewer
      • Water: Public
      • Utilities for property: Cable Available, Electricity Connected, Phone Available, Sewer Connected, Water Connected

      Community & HOA

      Community
      • Features: Foothills, Fishing, Hiking, Lake
      Location
      • Region: Lucerne

      Financial & listing details

      • Price per square foot: $479/sqft
      • Tax assessed value: $194,648
      • Annual tax amount: $2,092
      • Date on market: 4/30/2026
      • Cumulative days on market: 78 days
      • Listing terms: Cash,Conventional,FHA,VA Loan
      • Road surface type: Paved

        Estimated market value

        Not available

        Estimated sales range

        Not available

        $1,008/mo

        Price history

        DateEventPrice
        6/16/2026Price change$349,000-2.8%$479/sqft
        Source: CRMLS #LC26090504 Report a problem
        5/1/2026Price change$359,000+20.1%$493/sqft
        Source: CRMLS #LC26090504 Report a problem
        1/11/2022Pending sale$299,000$411/sqft
        Source: CRMLS #LC21177034 Report a problem
        11/25/2021Contingent$299,000$411/sqft
        Source: CRMLS #LC21177034 Report a problem
        8/30/2021Listed for sale$299,000$411/sqft
        Source: CRMLS #LC21177034 Report a problem

        Public tax history

        YearProperty taxesTax assessment
        2018$2,092 +2.8%$194,648 +2%
        2017$2,035 +0.7%$190,832 +2%
        2016$2,021 +1.7%$187,091 +1.5%
        2015$1,988 +1.3%$184,282 +2%
        2014$1,962 +0.2%$180,673 +0.5%
        2013$1,959 -0.1%$179,858 +2%
        2012$1,961 +4.1%$176,332 +2%
        2011$1,885 -0.3%$172,875 +0.8%
        2010$1,890 +3.3%$171,584 +1.8%
        2008$1,829 +3%$168,619 +2%
        2007$1,776 +3.3%$165,313 +2%
        2006$1,720 +0.3%$162,073 +2%
        2005$1,714 +3.1%$158,896 +2%
        2004$1,663 -0.3%$155,781 +1.9%
        2003$1,667 +2.4%$152,927 +2%
        2002$1,628 -4.7%$149,929 +2%
        2001$1,709 +3.2%$146,990 +2%
        2000$1,656 $144,109
        Find assessor info on the county website

        Monthly payment

        Est. payment

        Payment breakdown

        Explore the cost of this home by adjusting the details. Changes won't be saved.
        All calculations are estimates and provided by Zillow, Inc. for informational purposes only. Actual amounts may vary.
        HOA fees may include property taxes on listings classified as Co-Ops. Contact the listing agent and/or owner for fee details.
        Mortgage interest rates are dependent on a number of factors, including credit score, down payment, and repayment length. Interest rate data provided by Zillow Group Marketplace, Inc. as of 1/1/1970 from various mortgage lenders with which we have lead or other similar arrangements; the Estimated Payment is an average of those rates.
        See how much you could borrow to make a competitive offer.

        Climate risks

        Neighborhood: 95458

        Getting around

        22 / 100
        Car-Dependent
        17 / 100
        Somewhat Bikeable

        Nearby schools

        GreatSchools rating

        A local agent can set up tours, give advice and negotiate with sellers.

        Browse local experts

        Similar homes

            • Local buyer's agents are ready to help