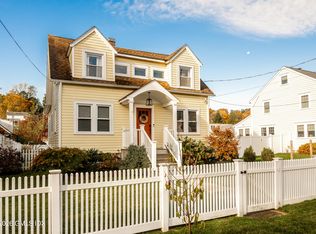
Old Greenwich living made easy. Welcome to Havemeyer House, where a relaxed coastal lifestyle meets the comfort and convenience of a thoughtfully updated home. Set in one of Greenwich's most sought-after communities, this inviting Cape offers an approachable entry into the Old Greenwich lifestyle with thoughtful details, versatile spaces and a location that makes everyday living feel just a little more exceptional. Inside, natural light, hardwood floors and an open layout create a home that feels warm, comfortable and uncomplicated. The renovated kitchen adds character with a custom live-edge sycamore countertop, creating a natural gathering place at the heart of the home. Flex living is part of the appeal. A first-floor bedroom or home office features an ensuite bath with heated floors, jetted tub and marble counters. Upstairs, two charming bedrooms share an updated bath with rain shower and integrated Bluetooth speaker; with smart storage tucked throughout. Behind the scenes, the home is equally well considered with a high-efficiency natural gas boiler and integrated tankless hot water system, first-floor central air, security system and stand-by natural gas generator. Outdoors, the property offers even more to love. A detached accessory building presents an unexpected bonus, offering possibilities as a creative studio, office, home gym or personal retreat. A distinctive circular driveway is a rare convenience and adds both character and ease of access. The patio invites effortless entertaining opportunities and comes complete with a natural gas grill hookup and there's also a Tesla charging hookup in the garage. Comfortable, efficient, and filled with personality, Havemeyer House puts the best of Old Greenwich within easy reach. From local shops and restaurants, to parks, beaches, highway access and the train to NYC. Great location. The Old Greenwich lifestyle is closer than you think. Your next chapter starts here.
For sale
$1,375,000
50 Havemeyer Lane, Greenwich, CT 06830
3beds
1,669sqft
Single Family Residence
Built in 1947
8,276 Square Feet Lot
$-- Zestimate®
$824/sqft
$-- HOA
What's special
- 12 days
- 1,390
- 110
Zillow last checked:
Listing updated:
Listed by:
Ted Sibilia (203)249-7287,
Keller Williams Prestige Prop. 203-327-6700
Source: Smart MLS,MLS#: 24217090
Facts & features
Interior
Bedrooms & bathrooms
- Bedrooms: 3
- Bathrooms: 2
- Full bathrooms: 2
Primary bedroom
- Features: Full Bath
- Level: Main
- Area: 148.68 Square Feet
- Dimensions: 11.8 x 12.6
Bedroom
- Level: Upper
- Area: 319.77 Square Feet
- Dimensions: 20.9 x 15.3
Bedroom
- Level: Upper
- Area: 223.44 Square Feet
- Dimensions: 14.7 x 15.2
Dining room
- Features: Fireplace
- Level: Main
- Area: 255.21 Square Feet
- Dimensions: 14.1 x 18.1
Kitchen
- Features: Breakfast Bar
- Level: Main
- Area: 123.12 Square Feet
- Dimensions: 8.1 x 15.2
Living room
- Level: Main
- Area: 188.05 Square Feet
- Dimensions: 10.11 x 18.6
Heating
- Hot Water, Natural Gas
Cooling
- Central Air, Window Unit(s)
Appliances
- Included: Gas Cooktop, Range Hood, Refrigerator, Freezer, Dishwasher, Wine Cooler, Gas Water Heater, Tankless Water Heater
- Laundry: Main Level, Mud Room
Features
- Smart Thermostat
- Basement: None
- Attic: None
- Number of fireplaces: 1
Interior area
- Total structure area: 1,669
- Total interior livable area: 1,669 sqft
- Finished area above ground: 1,669
Property
Parking
- Total spaces: 4
- Parking features: Attached, Paved, Driveway, Private, Circular Driveway, Asphalt
- Attached garage spaces: 1
- Has uncovered spaces: Yes
Features
- Patio & porch: Patio
- Exterior features: Outdoor Grill
- Waterfront features: Beach Access
Lot
- Size: 8,276 Square Feet
- Features: Level
Details
- Additional structures: Cabana
- Parcel number: 1859171
- Zoning: R-7
- Other equipment: Generator
Construction
Type & style
- Home type: SingleFamily
- Architectural style: Cape Cod
- Property subtype: Single Family Residence
Materials
- Vinyl Siding
- Foundation: Concrete Perimeter
- Roof: Asphalt
Condition
- New construction: No
- Year built: 1947
Utilities & green energy
- Sewer: Public Sewer
- Water: Public
Community & HOA
Community
- Features: Golf, Park, Playground, Near Public Transport
- Security: Security System
- Subdivision: Old Greenwich
HOA
- Has HOA: No
Location
- Region: Greenwich
Financial & listing details
- Price per square foot: $824/sqft
- Tax assessed value: $643,230
- Annual tax amount: $6,744
- Date on market: 10/29/2026
- Exclusions: Washer & Dryer and outdoor gas grill
Estimated market value
Not available
Estimated sales range
Not available
$5,545/mo
Price history
| Date | Event | Price |
|---|---|---|
| 11/5/2026 | Listed for sale | $1,375,000$824/sqft |
Source:  Smart MLS #24217090 Report a problem | ||
Public tax history
Tax history is unavailable.
Monthly payment
Est. payment
Payment breakdown
Explore the cost of this home by adjusting the details. Changes won't be saved.Climate risks
Neighborhood: Old Greenwich
Nearby schools
Schools provided by the listing agent
- Elementary: North Mianus
- Middle: Eastern
- High: Greenwich
Source: Smart MLS. This data may not be complete. We recommend contacting the local school district to confirm school assignments for this home.
Similar homes
- $1,375,0003 bd2 ba1.6k sqft50 Havemeyer Ln, Old Greenwich, CT 06870For Sale
 MLS ID #126157, Ted Sibilia, Keller Williams Prestige Props. Greenwich MLS, Inc.
- $1,445,0003 bd4 ba1.7k sqft23 Indian Field Rd, Greenwich, CT 06830For Sale
 MLS ID #126186, Michelle Nead, William Raveis Real Estate. Greenwich MLS, Inc.
- $1,299,0003 bd2 ba1.4k sqft40 Wallacks Lane, Stamford, CT 06902For Sale
 MLS ID #24218571, Steven T. Koleno, Beycome of Connecticut. Smart MLS
- $1,250,0003 bd3 ba1.9k sqft18 Morgan Ave, Greenwich, CT 06831For Sale
 MLS ID #126201, Calvin Darula, William Raveis Real Estate. Greenwich MLS, Inc.
- $1,429,0004 bd3 ba1.7k sqft5 Griffith Rd, Riverside, CT 06878For SaleMLS ID #125573, Irene Cheung, BHGRE Shore & Country Properties. Greenwich MLS, Inc.
- $1,495,0004 bd3 ba1.8k sqft127 Lake Ave, Greenwich, CT 06830For SaleMLS ID #126044, Bryan Tunney, Brown Harris Stevens CT, LLC. Greenwich MLS, Inc.
- $1,350,0003 bd3 ba2.1k sqft145 Putnam Park Unit 145, Greenwich, CT 06830For SaleMLS ID #126051, Stefanie Lacoff, BHHS New England Properties. Greenwich MLS, Inc.
- $1,750,0004 bd3 ba1.8k sqft8 Shore Rd, Old Greenwich, CT 06870For SaleMLS ID #126215, Linda Michonski, Douglas Elliman of Connecticut. Greenwich MLS, Inc.
- $1,375,0003 bd2 ba1.3k sqft205 Glenville Rd, Greenwich, CT 06831For SaleMLS ID #125850, Cesar Rabellino, Compass Connecticut, LLC. Greenwich MLS, Inc.
- $1,499,0003 bd2 ba1.8k sqft28 Dubois Street, Darien, CT 06820For SaleMLS ID #24217279, Joe Balestriere, William Raveis Real Estate. Smart MLS
- $1,795,0004 bd2 ba2.2k sqft66 Laddins Rock Rd, Old Greenwich, CT 06870For SaleMLS ID #126187, Alison Leigh, Brown Harris Stevens CT, LLC. Greenwich MLS, Inc.
- $1,350,0003 bd3 ba1.9k sqft30 Woodland Drive, Rye Brook, NY 10573For Sale
 MLS ID #1064166, Joshua M. Rogull, Listing by: Julia B Fee Sothebys Int. Rlty. OneKey® MLS as distributed by MLS GRID
- $1,850,0004 bd3 ba2.3k sqft59 Stanwich Rd, Greenwich, CT 06830For SaleMLS ID #126000, Valerie San Antonio, Coldwell Banker Realty. Greenwich MLS, Inc.
- $1,095,0003 bd1 ba1.2k sqft65 Hecker Avenue, Darien, CT 06820For SaleMLS ID #24219397, Naima Mazouzi, Eagle Eye Realty PLLC. Smart MLS
- $1,375,0004 bd3 ba2.4k sqft27 Meadowlark Road, Rye Brook, NY 10573For SaleMLS ID #1029861, April Gasparino, Listing by: King Merritt Realty. OneKey® MLS as distributed by MLS GRID
- $1,449,0004 bd3 ba2k sqft218 Stamford Avenue, Stamford, CT 06902For SaleMLS ID #24212658, John Pellegrino, William Raveis Real Estate. Smart MLS
- $1,099,0003 bd1 ba1.2k sqft22 Chestnut Street, Darien, CT 06820For SaleMLS ID #24219043, Luz Aliet H. Barker, Keller Williams Prestige Prop.. Smart MLS
- $1,595,0004 bd3 ba2.3k sqft12B Cross Ln, Cos Cob, CT 06807For SaleMLS ID #125796, Trish Clark, BHHS New England Properties. Greenwich MLS, Inc.
- $1,050,0003 bd2 ba1.7k sqft14 Stanton Drive, Stamford, CT 06902For SaleMLS ID #24205693, Jeremy J. Gonzalez, Keller Williams Prestige Prop.. Smart MLS
