This thoughtful new construction Greenwich residence perfectly balances modern comfort with an effortless flow for entertaining. Fully built from the original foundation in 2018 and features beautiful cathedral ceilings. The heart of the home opens directly onto an expansive, oversized deck that serves as a true outdoor sanctuary. Inside, sun-drenched living spaces feature crisp finishes and high-end details that make every room feel both sophisticated and inviting. With its prime location just moments from local amenities and the vibrant energy of downtown, this property offers a seamless blend of indoor elegance and private outdoor enjoyment.
For sale
$1,375,000
205 Glenville Rd, Greenwich, CT 06831
3beds
1,368sqft
Residential, Single Family Residence
Built in 1860
7,405 Square Feet Lot
$1,407,000 Zestimate®
$1,005/sqft
$-- HOA
What's special
High-end detailsSun-drenched living spacesExpansive oversized deckBeautiful cathedral ceilingsCrisp finishesTrue outdoor sanctuary
- 45 days
- 1,639
- 80
Zillow last checked:
Listing updated:
Listed by:
Cesar Rabellino 203-249-9866,
Compass Connecticut, LLC,
Davi Pedreiro 203-400-1595,
Compass Connecticut, LLC
Source: Greenwich MLS, Inc.,MLS#: 125850
Facts & features
Interior
Bedrooms & bathrooms
- Bedrooms: 3
- Bathrooms: 2
- Full bathrooms: 2
Heating
- Natural Gas, Forced Air
Cooling
- Central Air
Features
- Kitchen Island
- Basement: Unfinished
- Has fireplace: No
Interior area
- Total structure area: 1,368
- Total interior livable area: 1,368 sqft
Property
Parking
- Parking features: Off Street
Features
- Patio & porch: Deck
Lot
- Size: 7,405 Square Feet
- Features: Adjcnt Conservation, Stone Wall
Details
- Parcel number: 091997/S
- Zoning: R-7
Construction
Type & style
- Home type: SingleFamily
- Architectural style: European Style
- Property subtype: Residential, Single Family Residence
Materials
- Brick, Stucco
- Roof: Asphalt
Condition
- Year built: 1860
- Major remodel year: 2018
Utilities & green energy
- Water: Public
Community & HOA
Location
- Region: Greenwich
Financial & listing details
- Price per square foot: $1,005/sqft
- Tax assessed value: $468,580
- Annual tax amount: $5,791
- Date on market: 9/18/2026
- Inclusions: Washer/Dryer, All Kitchen Applncs
Estimated market value
$1,407,000
$1.34M - $1.48M
$5,273/mo
Price history
| Date | Event | Price |
|---|---|---|
| 9/18/2026 | Listed for sale | $1,375,000+83.6%$1,005/sqft |
Source:  Greenwich MLS, Inc. #125850 Report a problem | ||
| 5/5/2020 | Listing removed | $749,000$548/sqft |
Source: Coldwell Banker Realty - New Canaan Office #170210894 Report a problem | ||
| 2/23/2020 | Price change | $749,000+4.9%$548/sqft |
Source: Global Real Estate Network #170210894 Report a problem | ||
| 10/8/2019 | Price change | $714,000-1.4%$522/sqft |
Source: Global Real Estate Network #170210894 Report a problem | ||
| 9/5/2019 | Price change | $724,000-3.3%$529/sqft |
Source: Global Real Estate Network #170210894 Report a problem | ||
| 8/19/2019 | Price change | $749,000+3.5%$548/sqft |
Source: Global Real Estate Network #170210894 Report a problem | ||
| 8/14/2019 | Price change | $724,000-3.3%$529/sqft |
Source: Global Real Estate Network #170210894 Report a problem | ||
| 7/24/2019 | Price change | $749,000-6.3%$548/sqft |
Source: Global Real Estate Network #170210894 Report a problem | ||
| 7/1/2019 | Price change | $799,000-5.9%$584/sqft |
Source: Global Real Estate Network #170210894 Report a problem | ||
| 6/21/2019 | Listed for sale | $849,000+64.9%$621/sqft |
Source: Owner Report a problem | ||
| 3/9/2015 | Sold | $515,000$376/sqft |
Source: Greenwich MLS, Inc. #90583 Report a problem | ||
Public tax history
| Year | Property taxes | Tax assessment |
|---|---|---|
| 2025 | $5,791 +3.5% | $468,580 |
| 2024 | $5,593 +2.6% | $468,580 |
| 2023 | $5,452 +0.9% | $468,580 |
| 2022 | $5,403 +6.2% | $468,580 +10.9% |
| 2021 | $5,088 +0.2% | $422,590 |
| 2020 | $5,080 -1% | $422,590 |
| 2019 | $5,130 +34.6% | $422,590 +31.7% |
| 2018 | $3,810 +5.3% | $320,950 +6.6% |
| 2017 | $3,619 +17.1% | $301,140 +15.3% |
| 2016 | $3,090 | $261,240 |
Find assessor info on the county website
Monthly payment
Est. payment
Payment breakdown
Explore the cost of this home by adjusting the details. Changes won't be saved.Climate risks
Neighborhood: Glenville
Nearby schools
Schools provided by the listing agent
- Elementary: Glenville
- Middle: Western
Source: Greenwich MLS, Inc.. This data may not be complete. We recommend contacting the local school district to confirm school assignments for this home.

Similar homes
- $1,449,0003 bd3 ba1.7k sqft105 Glenville St, Greenwich, CT 06831For Sale
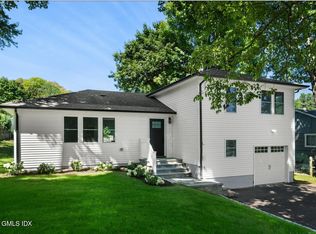
 MLS ID #125899, Jeanne Varnum, eXp Realty of CT, LLC. Greenwich MLS, Inc.
- $1,350,0003 bd3 ba1.9k sqft30 Woodland Drive, Rye Brook, NY 10573For Sale
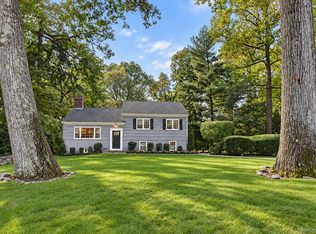
 MLS ID #1064166, Joshua M. Rogull, Listing by: Julia B Fee Sothebys Int. Rlty. OneKey® MLS as distributed by MLS GRID
- $1,300,0002 bd3 ba1.8k sqft12 Glenville St #108, Greenwich, CT 06831For Sale
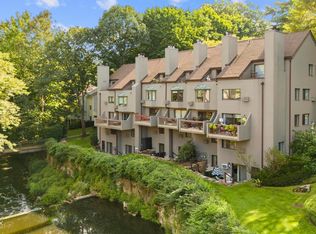 MLS ID #125803, Garvey Fox, Serhant Connecticut LLC. Greenwich MLS, Inc.
- $1,099,0003 bd3 ba1.7k sqft52 Tamarack Road, Rye Brook, NY 10573For Sale
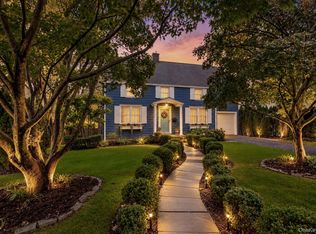 MLS ID #1063816, Daniel Berger, Listing by: RE/MAX Prestige Properties. OneKey® MLS as distributed by MLS GRID
- $1,299,0003 bd2 ba1.6k sqft3 Garden Drive, Rye, NY 10580For SaleMLS ID #1058309, Christine Hazelton, Listing by: Houlihan Lawrence Inc.. OneKey® MLS as distributed by MLS GRID
- $1,649,0004 bd3 ba1.9k sqft17 Thornhill Rd, Riverside, CT 06878For SaleMLS ID #125847, Joy Metalios, Houlihan Lawrence. Greenwich MLS, Inc.
- $1,400,0004 bd3 ba1.8k sqft594 Fort Hill Road, Scarsdale, NY 10583For SaleMLS ID #1051539, Sheri H. Wolfe, Listing by: Berkshire Hathaway HS NY Prop. OneKey® MLS as distributed by MLS GRID
- $1,699,0005 bd2 ba2k sqft25 Westview Pl, Riverside, CT 06878For SaleMLS ID #126008, Kelly Feda, Coldwell Banker Realty. Greenwich MLS, Inc.
- $950,0003 bd2 ba1.4k sqft164 Landing Road, Glen Cove, NY 11542For SaleMLS ID #1066981, Tatiana D. Obaez Vargas, Listing by: Real Broker NY LLC. OneKey® MLS as distributed by MLS GRID
- $1,050,0003 bd2 ba1.7k sqft14 Stanton Drive, Stamford, CT 06902For Sale
 MLS ID #24205693, Jeremy J. Gonzalez, Keller Williams Prestige Prop.. Smart MLS
- $1,750,0004 bd3 ba1.8k sqft8 Ernel Dr, Riverside, CT 06878For SaleMLS ID #125267, Jenny Allen, Compass Connecticut, LLC. Greenwich MLS, Inc.
- $1,195,0003 bd4 ba1.6k sqft345 Hudson Terrace, Piermont, NY 10968New ConstructionMLS ID #1038190, Christian Lugo, Listing by: Howard Hanna Rand Realty. OneKey® MLS as distributed by MLS GRID
- $1,499,0001 bd1 ba1k sqft20 Church St APT B66, Greenwich, CT 06830For SaleMLS ID #125784, Elsa Case, Houlihan Lawrence. Greenwich MLS, Inc.
- $1,199,0003 bd3 ba1.7k sqft150 Main Street, Roslyn, NY 11576For SaleMLS ID #1030892, Kayla B. Mcmanus, Listing by: Daniel Gale Sothebys Intl Rlty. OneKey® MLS as distributed by MLS GRID
- $1,298,0003 bd3 ba1.7k sqft3 Crestwood Place, Great Neck, NY 11024For SaleMLS ID #1045396, Lin Pan, Listing by: Lin Pan Realty Group LLC. OneKey® MLS as distributed by MLS GRID
- $1,299,0003 bd2 ba1.5k sqft53 Maple Street, Darien, CT 06820For SaleMLS ID #24200714, Shannon E. Drury, Berkshire Hathaway NE Prop.. Smart MLS
- $699,0003 bd2 ba1.5k sqft16 Lindsey Avenue, Stamford, CT 06905For SaleMLS ID #24204440, Max Dober, Keller Williams Prestige Prop.. Smart MLS
- $1,125,0003 bd2 ba1.7k sqft35 Grandview Avenue, Pleasantville, NY 10570For SaleMLS ID #1042508, Donald Dwyer, Listing by: Howard Hanna Rand Realty. OneKey® MLS as distributed by MLS GRID
- $825,9983 bd2 ba1.4k sqft234 Ferdon Avenue, Piermont, NY 10968For SaleMLS ID #1061430, Naomi Vargas, Listing by: Ellis Sotheby's Intl Realty. OneKey® MLS as distributed by MLS GRID
- $750,0003 bd2 ba1.5k sqft87 Lakeview Avenue, Hartsdale, NY 10530For SaleMLS ID #1053321, L. Sharleen Fleming, Listing by: Julia B Fee Sothebys Int. Rlty. OneKey® MLS as distributed by MLS GRID
