Welcome to Leisurewoods, Taunton's premier 55 and better living community! Welcome home to this Charming Double Wide Mobile Home featuring two bedrooms and two baths. With its open floor plan, central air, and updated kitchen, this home offers modern comfort in a cozy setting. Enjoy the spacious living area and entertain guests effortlessly. Step outside onto the oversize deck, perfect for relaxing evenings or weekend barbecues. The property also boasts a convenient carport, providing shelter for your vehicle and deck area. Experience the ease of living with natural gas heat, public water, and public sewer services. The exterior of the home is low-maintenance with vinyl siding and a new roof, ensuring durability for years to come. The new AC unit and hot water tank add to the convenience of this property. Don’t miss the opportunity to make this inviting space your own.
Sold for $265,000
$265,000
50 Highland St #113, Taunton, MA 02780
2beds
1,152sqft
Mobile Home
Built in 1988
-- sqft lot
$-- Zestimate®
$230/sqft
$-- Estimated rent
Home value
Not available
Estimated sales range
Not available
Not available
Zestimate® history
Owner options
List your home for rent
Find your next renter with Zillow Rental Manager. Plus, with online applications, you can quickly screen prospective tenants – for free.
Refinance and save
$1,662/mo
Est. payment
Refinancing to a lower rate could help reduce your monthly payments and save thousands over the life of the loan.
$1,662/mo
Est. payment
Explore your selling options
Work with a Zillow partner agent
Leverage their expertise and Zillow's premium Showcase listings to get your home seen by more buyers.
Get startedList with your own agent
Get your home in front of millions of buyers by listing it on Zillow.
Learn how to do itSell it yourself
Take full control of how buyers see your home on Zillow by listing For Sale by Owner (FSBO).
List your homeWhat's special
Open floor planOversize deckUpdated kitchenModern comfortNew ac unitCentral airNatural gas heat
Zillow last checked:
Listing updated:
Listed by:
Dan Gouveia Team 774-300-0431,
Keller Williams Realty 508-238-5000,
Daniel J. Gouveia 774-300-0431
Bought with:
Stephen Rose
Milestone Realty, Inc.
Source: MLS PIN,MLS#: 73173202
Facts & features
Interior
Bedrooms & bathrooms
- Bedrooms: 2
- Bathrooms: 2
- Full bathrooms: 2
Primary bedroom
- Features: Bathroom - Full, Walk-In Closet(s), Flooring - Wall to Wall Carpet
- Level: First
- Area: 168
- Dimensions: 14 x 12
Bedroom 2
- Features: Closet, Flooring - Wall to Wall Carpet
- Level: First
- Area: 121
- Dimensions: 11 x 11
Primary bathroom
- Features: Yes
Bathroom 1
- Features: Bathroom - Full, Flooring - Vinyl, Hot Tub / Spa
- Level: First
Bathroom 2
- Features: Bathroom - Full
- Level: First
Dining room
- Features: Ceiling Fan(s), Flooring - Laminate
- Level: First
- Area: 110
- Dimensions: 11 x 10
Kitchen
- Level: First
- Area: 121
- Dimensions: 11 x 11
Living room
- Features: Flooring - Wall to Wall Carpet, Cable Hookup
- Level: First
- Area: 228
- Dimensions: 19 x 12
Heating
- Central, Natural Gas
Cooling
- Central Air
Appliances
- Included: Range, Dishwasher, Refrigerator, Plumbed For Ice Maker
- Laundry: Electric Dryer Hookup, Washer Hookup
Features
- Flooring: Vinyl, Carpet, Wood Laminate
- Doors: Insulated Doors
- Windows: Insulated Windows
- Has basement: No
- Has fireplace: No
Interior area
- Total structure area: 1,152
- Total interior livable area: 1,152 sqft
Property
Parking
- Total spaces: 3
- Parking features: Carport, Paved Drive, Off Street, Paved
- Has carport: Yes
- Uncovered spaces: 3
Features
- Patio & porch: Deck - Composite, Covered
- Exterior features: Deck - Composite, Covered Patio/Deck, Storage
Details
- Parcel number: 2978676
- Zoning: res
Construction
Type & style
- Home type: MobileManufactured
- Property subtype: Mobile Home
Materials
- Modular
- Foundation: Slab
- Roof: Shingle
Condition
- Year built: 1988
Utilities & green energy
- Electric: Circuit Breakers
- Sewer: Public Sewer
- Water: Public
- Utilities for property: for Electric Range, for Electric Oven, for Electric Dryer, Washer Hookup, Icemaker Connection
Community & HOA
Community
- Features: Public Transportation, Shopping, Park, Golf, Medical Facility, Highway Access, House of Worship
- Senior community: Yes
- Subdivision: Leisurewoods
HOA
- Has HOA: Yes
- HOA fee: $780 monthly
Location
- Region: Taunton
Financial & listing details
- Price per square foot: $230/sqft
- Date on market: 12/12/2025
- Listing terms: Other (See Remarks)
- Exclusions: Washer And Dryer
- Road surface type: Paved
- Body type: Double Wide
Price history
| Date | Event | Price |
|---|---|---|
| 12/29/2023 | Sold | $265,000-3.6%$230/sqft |
Source: MLS PIN #73173202 Report a problem | ||
| 11/24/2023 | Contingent | $275,000$239/sqft |
Source: MLS PIN #73173202 Report a problem | ||
| 10/23/2023 | Listed for sale | $275,000$239/sqft |
Source: MLS PIN #73173202 Report a problem | ||
Public tax history
Tax history is unavailable.
Neighborhood: 02780
Nearby homes
- $164,0003 bd2 ba1.3k sqft50 Highland St #15, Taunton, MA 02780Sold
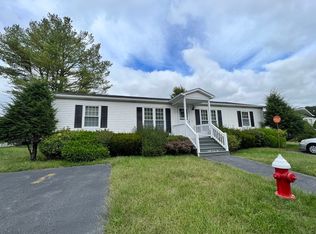
- $240,0002 bd2 ba1.5k sqft50 Highland St #23, Taunton, MA 02780Sold
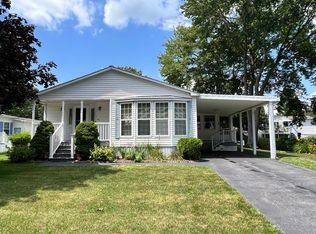
- $325,0002 bd2 ba1.5k sqft50 Highland St UNIT 60, Taunton, MA 02780Sold
- $219,0002 bd1 ba1.1k sqft50 Highland St UNIT 179, Taunton, MA 02780Sold
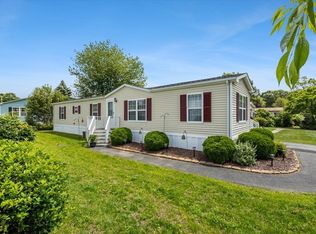
- $245,0002 bd2 ba1.4k sqft50 Highland St UNIT 208, Taunton, MA 02780Sold
- $310,0002 bd2 ba1.5k sqft50 Highland St UNIT 45, Taunton, MA 02780Sold
- $250,0002 bd1 ba1.1k sqft50 Highland St #252, Taunton, MA 02780Sold
- $195,0002 bd2 ba980 sqft50 Highland St #162, Taunton, MA 02780Sold
Nearby schools
GreatSchools rating
- 3/10Mulcahey Elementary SchoolGrades: PK-4Distance: 1.5 mi
- 2/10Taunton High SchoolGrades: 8-12Distance: 2.4 mi
- 5/10Joseph H Martin Middle SchoolGrades: 5-7Distance: 3.8 mi
- Massachusetts
- Bristol County
- Taunton
- 02780
- 50 Highland St Unit 113
Nearby cities
Nearby zip codes
Other Taunton Topics
