Skip main navigation
Off market
  • Price Unknown

    50 Highland St Unit 60, Taunton, MA 02780

    2beds
    1,568sqft
    Mobile Home
    Built in 2000
    -- sqft lot
    $-- Zestimate®
    $--/sqft
    $2,705 Estimated rent

    Home value

    Not available

    Estimated sales range

    Not available

    $2,705/mo

    Zestimate® history
    Loading
    Loading...

    Owner options

    List your home for rent

    $2,705/mo

    Rent Zestimate®

    Find your next renter with Zillow Rental Manager. Plus, with online applications, you can quickly screen prospective tenants – for free.

    Learn more

    $2,705/mo

    Rent Zestimate®

    Refinance and save

    Refinancing to a lower rate could help reduce your monthly payments and save thousands over the life of the loan.

    See today's rates

    Explore your selling options

    Work with a Zillow partner agent

    Leverage their expertise and Zillow's premium Showcase listings to get your home seen by more buyers.

    Get started

    List with your own agent

    Get your home in front of millions of buyers by listing it on Zillow.

    Learn how to do it

    Sell it yourself

    Take full control of how buyers see your home on Zillow by listing For Sale by Owner (FSBO).

    List your home

    What's special

    Gas log fireplaceMajor shoppingBuilt in book casesSolid stone countersOversized eat-in kitchenMany cabinetsCharming deck

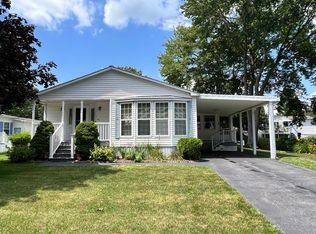
    Welcome to Leisurewoods, Taunton's premier 55 and better living community! This IMPECABLE, well cared for and loved home has been owned by its original owner and features two bedrooms, a large and inviting family room, dining room, den with built in book cases and gas log fireplace, laminated hardwood flooring throughout and an oversized eat-in kitchen with many cabinets, island, and solid stone counters throughout! Additionally features a charming deck which abuts a lush green backdrop of trees, wonderful large storage shed perfect for additional items and a carport that makes life SO much easier while enjoying the charm of New England seasons. This beautiful development offers a active community clubhouse too! Located within minutes to Rt 44, major shopping, pahrmacy, grocery and so much more! This home was made for you! Welcome home!

    This property is not currently displayed as for sale or rent on Zillow. This may be different from what's on other websites or public sources.

    Zillow last checked:

    Listing updated:

    Listed by:

    Daniel Mansour Barbour 774-406-6363,

    Keller Williams Elite 508-695-4545

    Bought with:

    Jayson LaPlante

    Milestone Realty, Inc.

    Source: MLS PIN,MLS#: 73125712

    Facts & features

    Interior

    Bedrooms & bathrooms
    • Bedrooms: 2
    • Bathrooms: 2
    • Full bathrooms: 1
    • 1/2 bathrooms: 1
    • Main level bathrooms: 1
    • Main level bedrooms: 1
    Primary bedroom
    • Features: Bathroom - Full, Closet, Flooring - Laminate, Lighting - Sconce
    • Level: Main,First
    Bedroom 2
    • Features: Closet, Flooring - Laminate
    • Level: First
    Primary bathroom
    • Features: Yes
    Bathroom 1
    • Features: Bathroom - 3/4, Bathroom - With Shower Stall, Closet, Flooring - Vinyl
    • Level: First
    Bathroom 2
    • Features: Bathroom - Half, Skylight, Flooring - Vinyl
    • Level: Main,First
    Dining room
    • Features: Flooring - Laminate, Open Floorplan, Crown Molding
    • Level: Main,First
    Family room
    • Features: Ceiling Fan(s), Closet/Cabinets - Custom Built, Flooring - Laminate, Open Floorplan, Recessed Lighting, Crown Molding
    • Level: Main,First
    Kitchen
    • Features: Ceiling Fan(s), Closet, Flooring - Laminate, Dining Area, Countertops - Stone/Granite/Solid, Kitchen Island, Dryer Hookup - Dual, Open Floorplan, Recessed Lighting, Washer Hookup
    • Level: Main,First
    Living room
    • Features: Closet, Flooring - Laminate, Open Floorplan, Crown Molding
    • Level: Main,First
    Heating
    • Forced Air, Natural Gas
    Cooling
    • Central Air
    Appliances
    • Included: Range, Dishwasher, Disposal, Microwave, Refrigerator, Washer, Dryer
    • Laundry: Electric Dryer Hookup, Washer Hookup
    Features
    • Flooring: Vinyl, Laminate
    • Doors: Insulated Doors, Storm Door(s)
    • Windows: Insulated Windows
    • Has basement: No
    • Number of fireplaces: 1
    • Fireplace features: Living Room
    Interior area
    • Total structure area: 1,568
    • Total interior livable area: 1,568 sqft

    Property

    Parking
    • Total spaces: 2
    • Parking features: Carport, Paved Drive, Off Street, Driveway, Paved
    • Has carport: Yes
    • Uncovered spaces: 2
    Accessibility
    • Accessibility features: No
    Features
    • Patio & porch: Deck - Wood
    • Exterior features: Deck - Wood, Storage, Sprinkler System
    Lot
    • Features: Wooded
    Details
    • Parcel number: 2978676
    • Zoning: RES

    Construction

    Type & style
    • Home type: MobileManufactured
    • Property subtype: Mobile Home
    Materials
    • Frame
    • Foundation: Concrete Perimeter
    • Roof: Shingle
    Condition
    • Year built: 2000

    Utilities & green energy

    • Electric: 100 Amp Service
    • Sewer: Public Sewer
    • Water: Public
    • Utilities for property: for Gas Range, for Gas Oven, for Electric Dryer, Washer Hookup

    Community & HOA

    Community
    • Features: Public Transportation, Shopping, Medical Facility, Laundromat, Highway Access, House of Worship
    • Senior community: Yes
    • Subdivision: Leisurewoods
    HOA
    • Has HOA: Yes
    • HOA fee: $781 monthly
    Location
    • Region: Taunton

    Financial & listing details

    • Date on market: 1/1/2026
    • Listing terms: Contract
    • Body type: Double Wide

    Price history

    DateEventPrice
    7/31/2023Sold$325,000+18.2%$207/sqft
    Source: MLS PIN #73125712 Report a problem
    6/26/2023Contingent$275,000$175/sqft
    Source: MLS PIN #73125712 Report a problem
    6/15/2023Listed for sale$275,000$175/sqft
    Source: MLS PIN #73125712 Report a problem

    Public tax history

    Tax history is unavailable.

    Neighborhood: 02780

    Nearby schools

    GreatSchools rating