Welcome to leisurewoods, Taunton’s premier 55 and better living! This beautiful and well maintained home by its original owner has much to offer for the next owners! This unit has two bedrooms, with one and a half full baths. There is a large and generous sized living room perfect for family gathering and entertaining. The kitchen has been modernized and improved as well featuring granite counter tops. Additionally offered, there is a large and private with retracable awning that makes for the perfect outdoors enjyment during the season. Unit aslo offers an irrigation system, a well landscapped lot, and a shed ideal for off season storage items. This unit has been well loved and cared for throughout its ownership history and awaits you! The development offers a community club house and is located within minutes to Rt 44 AKA Winthrop Street, shopping, banking and so much more!
Sold for $195,000
$195,000
50 Highland St #162, Taunton, MA 02780
2beds
980sqft
Mobile Home
Built in 1987
-- sqft lot
$-- Zestimate®
$199/sqft
$-- Estimated rent
Home value
Not available
Estimated sales range
Not available
Not available
Zestimate® history
Owner options
List your home for rent
Find your next renter with Zillow Rental Manager. Plus, with online applications, you can quickly screen prospective tenants – for free.
Refinance and save
$995/mo
Est. payment
Refinancing to a lower rate could help reduce your monthly payments and save thousands over the life of the loan.
$995/mo
Est. payment
Explore your selling options
Work with a Zillow partner agent
Leverage their expertise and Zillow's premium Showcase listings to get your home seen by more buyers.
Get startedList with your own agent
Get your home in front of millions of buyers by listing it on Zillow.
Learn how to do itSell it yourself
Take full control of how buyers see your home on Zillow by listing For Sale by Owner (FSBO).
List your homeWhat's special
Winthrop streetGranite counter tops
Zillow last checked:
Listing updated:
Listed by:
Daniel Mansour Barbour 774-406-6363,
Keller Williams Elite 508-695-4545
Bought with:
Kristen Howlett
Boston Connect Real Estate
Source: MLS PIN,MLS#: 73231994
Facts & features
Interior
Bedrooms & bathrooms
- Bedrooms: 2
- Bathrooms: 2
- Full bathrooms: 1
- 1/2 bathrooms: 1
- Main level bathrooms: 2
- Main level bedrooms: 1
Primary bedroom
- Features: Closet, Flooring - Wall to Wall Carpet
- Level: Main,First
Bedroom 2
- Features: Bathroom - Half, Closet, Flooring - Wall to Wall Carpet
- Level: First
Primary bathroom
- Features: No
Bathroom 1
- Features: Bathroom - With Shower Stall, Skylight, Closet/Cabinets - Custom Built, Flooring - Vinyl
- Level: Main,First
Bathroom 2
- Features: Bathroom - Half, Flooring - Vinyl
- Level: Main,First
Kitchen
- Features: Cathedral Ceiling(s), Flooring - Laminate, Dining Area, Countertops - Stone/Granite/Solid, Dryer Hookup - Electric, Open Floorplan, Washer Hookup
- Level: Main,First
Living room
- Features: Cathedral Ceiling(s), Ceiling Fan(s), Flooring - Wall to Wall Carpet, Open Floorplan
- Level: Main,First
Heating
- Forced Air, Natural Gas
Cooling
- Central Air
Appliances
- Included: Range, Dishwasher, Refrigerator, Washer, Dryer
- Laundry: Electric Dryer Hookup, Washer Hookup
Features
- Flooring: Vinyl, Carpet, Laminate
- Doors: Storm Door(s)
- Windows: Insulated Windows
- Has basement: No
- Has fireplace: No
Interior area
- Total structure area: 980
- Total interior livable area: 980 sqft
Property
Parking
- Total spaces: 2
- Parking features: Paved Drive, Off Street, Driveway, Paved
- Uncovered spaces: 2
Accessibility
- Accessibility features: No
Features
- Patio & porch: Deck
- Exterior features: Deck
Details
- Parcel number: 2978676
- Zoning: Res
Construction
Type & style
- Home type: MobileManufactured
- Property subtype: Mobile Home
Materials
- Modular
- Foundation: Slab
- Roof: Shingle
Condition
- Year built: 1987
Utilities & green energy
- Electric: 100 Amp Service
- Sewer: Public Sewer
- Water: Public
- Utilities for property: for Electric Range, for Electric Oven, for Electric Dryer, Washer Hookup
Community & HOA
Community
- Features: Public Transportation, Shopping, Medical Facility, Laundromat, Highway Access, House of Worship
- Senior community: Yes
- Subdivision: Leisurewoods
HOA
- Has HOA: Yes
- HOA fee: $804 monthly
Location
- Region: Taunton
Financial & listing details
- Price per square foot: $199/sqft
- Date on market: 1/4/2026
- Listing terms: Contract
- Exclusions: Sellers Personal Belongings.
- Body type: Single Wide
Price history
| Date | Event | Price |
|---|---|---|
| 6/4/2024 | Sold | $195,000$199/sqft |
Source: MLS PIN #73231994 Report a problem | ||
| 5/12/2024 | Contingent | $195,000$199/sqft |
Source: MLS PIN #73231994 Report a problem | ||
| 5/2/2024 | Listed for sale | $195,000$199/sqft |
Source: MLS PIN #73231994 Report a problem | ||
Public tax history
Tax history is unavailable.
Neighborhood: 02780
Nearby homes
- $250,0002 bd1 ba1.1k sqft50 Highland St #252, Taunton, MA 02780Sold

- $245,0002 bd2 ba1.4k sqft50 Highland St #197, Taunton, MA 02780Sold

- $142,0002 bd1 ba972 sqft50 Highland St UNIT 104, Taunton, MA 02780Sold
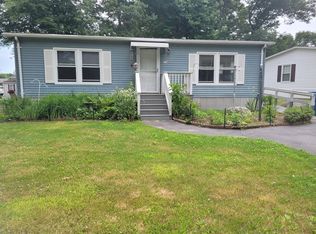
- $280,0002 bd2 ba1.4k sqft50 Highland St #236, Taunton, MA 02780Sold
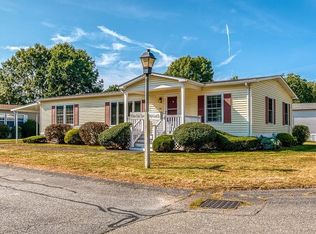
- $270,0002 bd2 ba1.3k sqft50 Highland St #232, Taunton, MA 02780Sold
- $205,4002 bd1 ba1k sqft50 Highland St #141, Taunton, MA 02780Sold
- $250,0002 bd2 ba1.4k sqft50 Highland St #12, Taunton, MA 02780Sold
- $240,0002 bd2 ba1.2k sqft50 Highland St #178, Taunton, MA 02780Sold
Nearby schools
GreatSchools rating
- 3/10Mulcahey Elementary SchoolGrades: PK-4Distance: 1.5 mi
- 2/10Taunton High SchoolGrades: 8-12Distance: 2.4 mi
- 5/10Joseph H Martin Middle SchoolGrades: 5-7Distance: 3.8 mi
- Massachusetts
- Bristol County
- Taunton
- 02780
- 50 Highland St Unit 162
Nearby cities
Nearby zip codes
Other Taunton Topics
