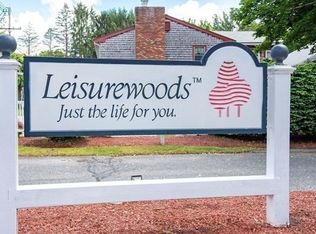
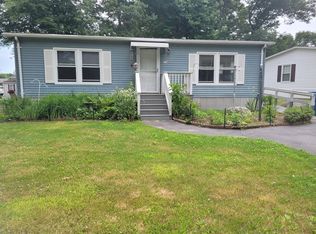
Welcome to Leisurewoods, Taunton’s desirable 55+ community, where comfort, convenience, and low-maintenance living come together. This move-in ready double-wide home features 1,232 sq ft of living space with 2 generously sized bedrooms and 2 full bathrooms, including a main bedroom with a private bath. Enjoy a bright and open layout with a large living & dining area, a kitchen with ample counter space and a center island. Step outside to relax on the 9x8 back deck or the inviting front porch. Recent interior upgrades include new carpets, washer & dryer, dishwasher, and water heater. A storage shed offers extra storage space. Key updates include a 5-year-old roof, 8-year-old furnace, and a 2-year-old A/C unit, giving you peace of mind. Don't miss this opportunity to settle into a well-maintained home in a friendly and active community!
Sold for $240,000
$240,000
50 Highland St #178, Taunton, MA 02780
2beds
1,232sqft
Mobile Home
Built in 1999
-- sqft lot
$-- Zestimate®
$195/sqft
$-- Estimated rent
Home value
Not available
Estimated sales range
Not available
Not available
Zestimate® history
Owner options
List your home for rent
Find your next renter with Zillow Rental Manager. Plus, with online applications, you can quickly screen prospective tenants – for free.
Refinance and save
$1,225/mo
Est. payment
Refinancing to a lower rate could help reduce your monthly payments and save thousands over the life of the loan.
$1,225/mo
Est. payment
Explore your selling options
Work with a Zillow partner agent
Leverage their expertise and Zillow's premium Showcase listings to get your home seen by more buyers.
Get startedList with your own agent
Get your home in front of millions of buyers by listing it on Zillow.
Learn how to do itSell it yourself
Take full control of how buyers see your home on Zillow by listing For Sale by Owner (FSBO).
List your homeWhat's special
Front porchBack deckBright and open layoutGenerously sized bedroomsWasher and dryerWater heaterNew carpets
Zillow last checked:
Listing updated:
Listed by:
AJ Andrews 508-254-3003,
Century 21 Realty Network 508-822-0500,
Nick Andrews 774-218-4258
Bought with:
AJ Andrews
Century 21 Realty Network
Source: MLS PIN,MLS#: 73363445
Facts & features
Interior
Bedrooms & bathrooms
- Bedrooms: 2
- Bathrooms: 2
- Full bathrooms: 2
Primary bedroom
- Features: Bathroom - Full, Closet, Flooring - Wall to Wall Carpet
- Level: First
- Area: 156
- Dimensions: 13 x 12
Bedroom 2
- Features: Closet, Flooring - Wall to Wall Carpet
- Level: First
- Area: 132
- Dimensions: 11 x 12
Primary bathroom
- Features: Yes
Bathroom 1
- Features: Bathroom - Full, Bathroom - With Tub & Shower, Closet, Flooring - Laminate
- Level: First
Bathroom 2
- Features: Bathroom - Full, Bathroom - With Shower Stall, Closet
- Level: First
Dining room
- Features: Flooring - Wall to Wall Carpet
- Level: First
- Area: 120
- Dimensions: 10 x 12
Kitchen
- Features: Skylight, Flooring - Laminate, Pantry, Kitchen Island
- Level: First
- Area: 120
- Dimensions: 12 x 10
Living room
- Features: Flooring - Wall to Wall Carpet, Exterior Access
- Level: First
- Area: 204
- Dimensions: 12 x 17
Heating
- Forced Air, Natural Gas
Cooling
- Central Air
Appliances
- Included: Range, Dishwasher, Refrigerator, Washer, Dryer
- Laundry: Electric Dryer Hookup, Washer Hookup, First Floor
Features
- Internet Available - Unknown
- Flooring: Carpet, Laminate
- Windows: Screens
- Has basement: No
- Has fireplace: No
Interior area
- Total structure area: 1,232
- Total interior livable area: 1,232 sqft
- Finished area above ground: 1,232
Property
Parking
- Total spaces: 1
- Parking features: Paved Drive, Paved
- Uncovered spaces: 1
Features
- Patio & porch: Porch, Deck - Wood
- Exterior features: Porch, Deck - Wood, Rain Gutters, Storage, Screens
- Frontage length: 0.00
Details
- Foundation area: 1224
- Parcel number: M:91 L:259 U:,2978676
- Zoning: URBRES
Construction
Type & style
- Home type: MobileManufactured
- Property subtype: Mobile Home
Materials
- Modular
- Foundation: Slab
- Roof: Shingle
Condition
- Year built: 1999
Utilities & green energy
- Electric: Circuit Breakers, 100 Amp Service
- Sewer: Public Sewer
- Water: Public
- Utilities for property: for Electric Range, for Electric Dryer, Washer Hookup
Community & HOA
Community
- Features: Public Transportation, Shopping, Medical Facility, Laundromat, Highway Access, Public School
- Senior community: Yes
HOA
- Has HOA: Yes
- HOA fee: $827 monthly
Location
- Region: Taunton
Financial & listing details
- Price per square foot: $195/sqft
- Tax assessed value: $8,510,200
- Annual tax amount: $93,102
- Date on market: 1/5/2026
- Road surface type: Paved
- Body type: Double Wide
Price history
| Date | Event | Price |
|---|---|---|
| 6/19/2025 | Sold | $240,000-4%$195/sqft |
Source: MLS PIN #73363445 Report a problem | ||
| 4/23/2025 | Listed for sale | $250,000$203/sqft |
Source: MLS PIN #73363445 Report a problem | ||
Public tax history
Tax history is unavailable.
Neighborhood: 02780
Nearby homes
- $250,0002 bd1 ba1.1k sqft50 Highland St #252, Taunton, MA 02780Sold

- $195,0002 bd2 ba980 sqft50 Highland St #162, Taunton, MA 02780Sold
- $245,0002 bd2 ba1.4k sqft50 Highland St #197, Taunton, MA 02780Sold

- $142,0002 bd1 ba972 sqft50 Highland St UNIT 104, Taunton, MA 02780Sold
- $280,0002 bd2 ba1.4k sqft50 Highland St #236, Taunton, MA 02780Sold
- $270,0002 bd2 ba1.3k sqft50 Highland St #232, Taunton, MA 02780Sold
- $205,4002 bd1 ba1k sqft50 Highland St #141, Taunton, MA 02780Sold
- $250,0002 bd2 ba1.4k sqft50 Highland St #12, Taunton, MA 02780Sold
Nearby schools
GreatSchools rating
- 3/10Mulcahey Elementary SchoolGrades: PK-4Distance: 1.5 mi
- 2/10Taunton High SchoolGrades: 8-12Distance: 2.4 mi
- 5/10Joseph H Martin Middle SchoolGrades: 5-7Distance: 3.8 mi
Schools provided by the listing agent
- Elementary: Mulcahey
- Middle: Martin
- High: Ths Or Bp
Source: MLS PIN. This data may not be complete. We recommend contacting the local school district to confirm school assignments for this home.
- Massachusetts
- Bristol County
- Taunton
- 02780
- 50 Highland St Unit 178
Nearby cities
Nearby zip codes
Other Taunton Topics
