Welcome to Leisurewoods, one of Taunton’s premier 55 and better living communities! This beautiful and well maintained home has much to offer for the next owners! This unit has two generous bedrooms, with two full baths and ample closets throughout. Additionally offered, there is a large and generous sized living room and dining room, perfect for family gathering and entertaining a bright and welcoming kitchen, extremely generous in size featuring a kitchen island and an additional wall of counters and cabinetry, perfect for storage. Even more amazing to this unit, is a great room, located in rear of the home featuring vaulted ceilings with rich tongue and grove wood accent ceiling and beam and walls of windows to enjoy the days natural light. The development offers a community club house and is located within minutes to Rt 44 AKA Winthrop Street, shopping, banking and so much more!
Sold for $270,000
$270,000
50 Highland St #232, Taunton, MA 02780
2beds
1,370sqft
Mobile Home
Built in 1999
-- sqft lot
$-- Zestimate®
$197/sqft
$-- Estimated rent
Home value
Not available
Estimated sales range
Not available
Not available
Zestimate® history
Owner options
List your home for rent
Find your next renter with Zillow Rental Manager. Plus, with online applications, you can quickly screen prospective tenants – for free.
Refinance and save
$1,693/mo
Est. payment
Refinancing to a lower rate could help reduce your monthly payments and save thousands over the life of the loan.
$1,693/mo
Est. payment
Explore your selling options
Work with a Zillow partner agent
Leverage their expertise and Zillow's premium Showcase listings to get your home seen by more buyers.
Get startedList with your own agent
Get your home in front of millions of buyers by listing it on Zillow.
Learn how to do itSell it yourself
Take full control of how buyers see your home on Zillow by listing For Sale by Owner (FSBO).
List your homeWhat's special
Great roomDining roomGenerous bedroomsAmple closetsBright and welcoming kitchenKitchen islandWalls of windows
Zillow last checked:
Listing updated:
Listed by:
Daniel Mansour Barbour 774-406-6363,
Keller Williams Elite 508-695-4545
Bought with:
Melissa Barth
LPT Realty - Home & Key Group
Source: MLS PIN,MLS#: 73292912
Facts & features
Interior
Bedrooms & bathrooms
- Bedrooms: 2
- Bathrooms: 2
- Full bathrooms: 2
Primary bedroom
- Features: Bathroom - Full, Walk-In Closet(s), Flooring - Wall to Wall Carpet
- Level: First
- Area: 166.16
- Dimensions: 13.4 x 12.4
Bedroom 2
- Features: Closet, Flooring - Wall to Wall Carpet
- Level: First
- Area: 135
- Dimensions: 10.8 x 12.5
Primary bathroom
- Features: No
Bathroom 1
- Features: Bathroom - Full, Bathroom - With Tub & Shower, Skylight, Flooring - Vinyl
- Level: First
- Area: 50.43
- Dimensions: 4.1 x 12.3
Bathroom 2
- Features: Bathroom - Full, Bathroom - With Shower Stall, Flooring - Vinyl
- Level: First
- Area: 72.54
- Dimensions: 9.3 x 7.8
Dining room
- Features: Flooring - Wall to Wall Carpet
- Level: First
- Area: 168.51
- Dimensions: 13.7 x 12.3
Family room
- Features: Cathedral Ceiling(s), Ceiling Fan(s), Beamed Ceilings, Flooring - Wall to Wall Carpet
- Level: First
- Area: 137.86
- Dimensions: 12.2 x 11.3
Kitchen
- Features: Closet, Flooring - Vinyl, Kitchen Island
- Level: First
- Area: 130.2
- Dimensions: 10.5 x 12.4
Living room
- Features: Closet, Flooring - Wall to Wall Carpet
- Level: First
- Area: 214.14
- Dimensions: 16.6 x 12.9
Heating
- Forced Air, Natural Gas
Cooling
- Central Air
Appliances
- Included: Range, Dishwasher, Refrigerator, Washer, Dryer
- Laundry: Flooring - Vinyl, First Floor, Electric Dryer Hookup, Washer Hookup
Features
- Flooring: Vinyl, Carpet
- Doors: Insulated Doors, Storm Door(s)
- Windows: Insulated Windows
- Has basement: No
- Has fireplace: No
Interior area
- Total structure area: 1,370
- Total interior livable area: 1,370 sqft
- Finished area above ground: 1,370
Property
Parking
- Total spaces: 2
- Parking features: Paved Drive, Off Street, Driveway, Paved
- Uncovered spaces: 2
Accessibility
- Accessibility features: No
Features
- Patio & porch: Porch, Deck
- Exterior features: Porch, Deck, Storage
Lot
- Features: Level
Details
- Parcel number: 2978676
- Zoning: Res
Construction
Type & style
- Home type: MobileManufactured
- Property subtype: Mobile Home
Materials
- Frame
- Foundation: Slab
- Roof: Shingle
Condition
- Year built: 1999
Utilities & green energy
- Electric: 100 Amp Service
- Sewer: Public Sewer
- Water: Public
- Utilities for property: for Electric Range, for Electric Oven, for Electric Dryer, Washer Hookup
Community & HOA
Community
- Features: Public Transportation, Shopping, Medical Facility, Laundromat, Highway Access, House of Worship, Public School
- Senior community: Yes
- Subdivision: Leisruewoods
HOA
- Has HOA: Yes
- HOA fee: $827 monthly
Location
- Region: Taunton
Financial & listing details
- Price per square foot: $197/sqft
- Date on market: 7/26/2025
- Listing terms: Contract
- Body type: Double Wide
Price history
| Date | Event | Price |
|---|---|---|
| 4/18/2025 | Sold | $270,000-3.6%$197/sqft |
Source: MLS PIN #73292912 Report a problem | ||
| 11/27/2024 | Price change | $280,000-1.8%$204/sqft |
Source: MLS PIN #73292912 Report a problem | ||
| 9/20/2024 | Listed for sale | $285,000$208/sqft |
Source: MLS PIN #73292912 Report a problem | ||
Public tax history
Tax history is unavailable.
Neighborhood: 02780
Nearby homes
- $250,0002 bd1 ba1.1k sqft50 Highland St #252, Taunton, MA 02780Sold

- $195,0002 bd2 ba980 sqft50 Highland St #162, Taunton, MA 02780Sold

- $245,0002 bd2 ba1.4k sqft50 Highland St #197, Taunton, MA 02780Sold

- $142,0002 bd1 ba972 sqft50 Highland St UNIT 104, Taunton, MA 02780Sold
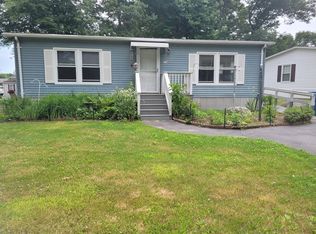
- $280,0002 bd2 ba1.4k sqft50 Highland St #236, Taunton, MA 02780Sold
- $205,4002 bd1 ba1k sqft50 Highland St #141, Taunton, MA 02780Sold
- $250,0002 bd2 ba1.4k sqft50 Highland St #12, Taunton, MA 02780Sold
- $240,0002 bd2 ba1.2k sqft50 Highland St #178, Taunton, MA 02780Sold
Nearby schools
GreatSchools rating
- 3/10Mulcahey Elementary SchoolGrades: PK-4Distance: 1.5 mi
- 2/10Taunton High SchoolGrades: 8-12Distance: 2.4 mi
- 5/10Joseph H Martin Middle SchoolGrades: 5-7Distance: 3.8 mi
- Massachusetts
- Bristol County
- Taunton
- 02780
- 50 Highland St Unit 232
Nearby cities
Nearby zip codes
Other Taunton Topics
