MOTIVATED SELLER Pristine Leisure Woods 55 Plus Community, Double Wide home.Open floor plan - Kitchen, Dining Room and Living Room. Fantastic Three Seasoned Screened Porch overlooking a Beautiful yard with privacy fence along the property line. Irregation system Shed provided for extra storage.. This quiet end unit is adjacent to open space next to a lovely Gazebo which makes this home very attractive, No mobile homes behind this unit or to the right side of the unit. Paved parking for 4 cars , Car Port. Bedrooms are spacious enough for Kng size beds and offer walk in closets. Laundry is off the kitchen , Roof replaced 2018, Hot Water heater replaced 2023 Community Center offers a, Library, Community Kitchen , Game Room, Billiards Room, Organized Activities ,Friday Night Bingo, trips to Foxwoods.and so much more , Nearby T-station, Medical Center, Shopping Center ,Walking Trails, Pet Friendly with Restrictions Ask me about financing.
Sold for $264,500
$264,500
50 Highland St #260, Taunton, MA 02780
2beds
1,200sqft
Mobile Home
Built in 1998
-- sqft lot
$-- Zestimate®
$220/sqft
$-- Estimated rent
Home value
Not available
Estimated sales range
Not available
Not available
Zestimate® history
Owner options
List your home for rent
Find your next renter with Zillow Rental Manager. Plus, with online applications, you can quickly screen prospective tenants – for free.
Refinance and save
$1,678/mo
Est. payment
Refinancing to a lower rate could help reduce your monthly payments and save thousands over the life of the loan.
$1,678/mo
Est. payment
Explore your selling options
Work with a Zillow partner agent
Leverage their expertise and Zillow's premium Showcase listings to get your home seen by more buyers.
Get startedList with your own agent
Get your home in front of millions of buyers by listing it on Zillow.
Learn how to do itSell it yourself
Take full control of how buyers see your home on Zillow by listing For Sale by Owner (FSBO).
List your homeWhat's special
Car portWalk in closets
Zillow last checked:
Listing updated:
Listed by:
Leslie Stein Dabush 617-462-2692,
Dabush Realty 617-462-2692,
Leslie Stein Dabush 617-462-2692
Bought with:
Jayson LaPlante
Milestone Realty, Inc.
Source: MLS PIN,MLS#: 73514287
Facts & features
Interior
Bedrooms & bathrooms
- Bedrooms: 2
- Bathrooms: 2
- Full bathrooms: 2
- Main level bedrooms: 1
Primary bedroom
- Features: Cathedral Ceiling(s), Closet - Linen, Walk-In Closet(s), Flooring - Wall to Wall Carpet, Window(s) - Bay/Bow/Box, Cable Hookup
- Level: Main,First
- Area: 173.88
- Dimensions: 13.8 x 12.6
Bedroom 2
- Features: Cathedral Ceiling(s), Closet - Linen, Walk-In Closet(s), Flooring - Wall to Wall Carpet, Window(s) - Bay/Bow/Box, Cable Hookup
- Level: First
- Area: 138.6
- Dimensions: 11 x 12.6
Primary bathroom
- Features: Yes
Bathroom 1
- Features: Bathroom - Full, Bathroom - With Tub & Shower, Closet - Linen, Flooring - Vinyl
- Level: First
Bathroom 2
- Features: Bathroom - Full, Bathroom - With Shower Stall, Closet - Linen, Flooring - Vinyl
- Level: First
Dining room
- Features: Flooring - Wall to Wall Carpet, Window(s) - Bay/Bow/Box, Cable Hookup, Open Floorplan, Lighting - Overhead
- Level: Main,First
- Area: 138.6
- Dimensions: 11 x 12.6
Kitchen
- Features: Flooring - Vinyl, Window(s) - Bay/Bow/Box, Kitchen Island, Dryer Hookup - Electric, Washer Hookup, Lighting - Overhead
- Level: First
Living room
- Features: Flooring - Wall to Wall Carpet, Window(s) - Bay/Bow/Box, Cable Hookup
- Level: Main,First
- Area: 226.8
- Dimensions: 18 x 12.6
Heating
- Central, Forced Air, Natural Gas
Cooling
- Central Air
Appliances
- Included: Range, Dishwasher, Disposal, Washer, Dryer
- Laundry: First Floor, Electric Dryer Hookup, Washer Hookup
Features
- Flooring: Vinyl, Carpet
- Doors: Storm Door(s)
- Has basement: No
- Has fireplace: No
Interior area
- Total structure area: 1,200
- Total interior livable area: 1,200 sqft
- Finished area above ground: 1,200
Property
Parking
- Total spaces: 4
- Parking features: Carport, Paved Drive, Off Street, Paved
- Has carport: Yes
- Uncovered spaces: 4
Accessibility
- Accessibility features: No
Features
- Patio & porch: Porch, Screened
- Exterior features: Porch, Porch - Screened, Sprinkler System
Lot
- Features: Corner Lot, Wooded, Cleared
Details
- Foundation area: 1232
- Parcel number: 2978676
- Zoning: 0
Construction
Type & style
- Home type: MobileManufactured
- Property subtype: Mobile Home
Materials
- Modular
- Foundation: Slab
- Roof: Shingle
Condition
- Year built: 1998
Utilities & green energy
- Electric: 220 Volts, Circuit Breakers
- Sewer: Public Sewer
- Water: Private
- Utilities for property: for Electric Range, for Electric Oven, for Electric Dryer, Washer Hookup
Community & HOA
Community
- Features: Public Transportation, Shopping, Park, Walk/Jog Trails, Golf, Medical Facility, Laundromat, Bike Path, Conservation Area, Highway Access, House of Worship, T-Station
- Senior community: Yes
HOA
- Has HOA: Yes
- HOA fee: $854 monthly
Location
- Region: Taunton
Financial & listing details
- Price per square foot: $220/sqft
- Date on market: 6/15/2026
- Exclusions: Refrigerator Is Not Included.
- Road surface type: Paved
- Body type: Double Wide
Price history
| Date | Event | Price |
|---|---|---|
| 6/29/2026 | Sold | $264,500-5.5%$220/sqft |
Source: MLS PIN #73514287 Report a problem | ||
| 5/22/2026 | Pending sale | $279,900$233/sqft |
Source: MLS PIN #73514287 Report a problem | ||
| 5/13/2026 | Contingent | $279,900$233/sqft |
Source: MLS PIN #73514287 Report a problem | ||
| 5/11/2026 | Listed for sale | $279,900$233/sqft |
Source: MLS PIN #73514287 Report a problem | ||
Public tax history
Tax history is unavailable.
Neighborhood: 02780
Nearby homes
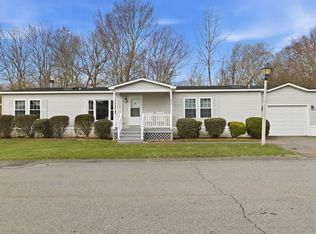
- $280,0002 bd2 ba1.6k sqft50 Highland St UNIT 222, Taunton, MA 02780Sold
- $269,0002 bd2 ba1.5k sqft50 Highland St #30, Taunton, MA 02780Pending

- $180,0002 bd1 ba1.2k sqft50 Highland St #137, Taunton, MA 02780Sold
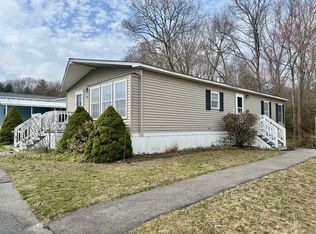
- $307,5002 bd2 ba1.6k sqft50 Highland St #99, Taunton, MA 02780Sold

- $310,0002 bd1 ba1.1k sqft50 Highland St UNIT 242, Taunton, MA 02780Sold
- $300,0002 bd2 ba1.3k sqft50 Highland St #74, Taunton, MA 02780Pending
- $570,5005 bd2 ba1.8k sqft48 Highland St, Taunton, MA 02780Off Market
- $371,3001 bd1 ba1.3k sqft44 Highland St, Taunton, MA 02780Off Market
Nearby schools
GreatSchools rating
- 3/10Mulcahey Elementary SchoolGrades: PK-4Distance: 1.5 mi
- 2/10Taunton High SchoolGrades: 8-12Distance: 2.2 mi
- 5/10Joseph H Martin Middle SchoolGrades: 5-7Distance: 3.6 mi
- Massachusetts
- Bristol County
- Taunton
- 02780
- 50 Highland St Unit 260
Nearby cities
Nearby zip codes
Other Taunton Topics
