Welcome to Leisurewoods, one of Taunton’s premier 55+ communities, where comfort, convenience, and easy living come together. Ideally located near shopping, banking, health care, and the new T station, this spacious single-level home offers 2 bedrooms and 2 full baths. Inside, you’ll find a large eat-in kitchen, a generous dining area with sliders to a covered deck, a bright and inviting living room with a bow window, and a bonus den/family room accented by rich paneling. Outside, enjoy the covered deck, stone patio, and storage shed, offering added space for relaxation and convenience. A wonderful opportunity to enjoy low-maintenance living in a sought-after community. Welcome Home!
Pending
$269,000
50 Highland St #30, Taunton, MA 02780
2beds
1,568sqft
Mobile Home
Built in 1995
-- sqft lot
$-- Zestimate®
$172/sqft
$854/mo HOA
What's special
Covered deckStone patioStorage shedSpacious single-level homeLarge eat-in kitchen
- 76 days |
- 281 |
- 7 |
Zillow last checked:
Listing updated:
Listed by:
Daniel Mansour Barbour 774-406-6363,
Keller Williams Elite 508-695-4545
Source: MLS PIN,MLS#: 73509001
Facts & features
Interior
Bedrooms & bathrooms
- Bedrooms: 2
- Bathrooms: 2
- Full bathrooms: 2
Primary bedroom
- Features: Bathroom - Full, Walk-In Closet(s), Flooring - Wall to Wall Carpet
- Level: First
Bedroom 2
- Features: Closet, Flooring - Wall to Wall Carpet
- Level: First
Bedroom 3
- Features: Closet, Flooring - Wall to Wall Carpet
Primary bathroom
- Features: Yes
Bathroom 1
- Features: Bathroom - 3/4, Bathroom - With Shower Stall, Skylight, Flooring - Vinyl
- Level: First
Bathroom 2
- Features: Bathroom - Full, Bathroom - With Tub & Shower, Flooring - Vinyl
- Level: First
Dining room
- Features: Flooring - Wall to Wall Carpet, Open Floorplan, Slider
- Level: Main,First
Family room
- Features: Flooring - Wall to Wall Carpet, Open Floorplan
- Level: Main,First
Kitchen
- Features: Closet, Flooring - Stone/Ceramic Tile, Dining Area, Dryer Hookup - Electric, Gas Stove
- Level: Main,First
Living room
- Features: Closet, Flooring - Wall to Wall Carpet, Window(s) - Bay/Bow/Box, Open Floorplan
- Level: Main,First
Heating
- Forced Air, Natural Gas
Cooling
- Central Air
Appliances
- Included: Range, Dishwasher, Microwave, Refrigerator
- Laundry: First Floor, Electric Dryer Hookup, Washer Hookup
Features
- Flooring: Tile, Vinyl, Carpet
- Doors: Insulated Doors, Storm Door(s)
- Windows: Insulated Windows
- Has basement: No
- Has fireplace: No
Interior area
- Total structure area: 1,568
- Total interior livable area: 1,568 sqft
- Finished area above ground: 1,568
Property
Parking
- Parking features: Paved Drive, Off Street, Paved
- Has uncovered spaces: Yes
Accessibility
- Accessibility features: No
Features
- Patio & porch: Deck, Deck - Wood, Covered
- Exterior features: Deck, Deck - Wood, Covered Patio/Deck, Storage
Lot
- Features: Level
Details
- Parcel number: 2978676
- Zoning: RES
Construction
Type & style
- Home type: MobileManufactured
- Property subtype: Mobile Home
Materials
- Frame
- Foundation: Slab
- Roof: Shingle
Condition
- Year built: 1995
Utilities & green energy
- Electric: 100 Amp Service
- Sewer: Public Sewer
- Water: Public
- Utilities for property: for Gas Range, for Gas Oven, for Electric Dryer, Washer Hookup
Community & HOA
Community
- Features: Public Transportation, Shopping, Medical Facility, Laundromat, Highway Access, House of Worship, T-Station
- Senior community: Yes
- Subdivision: Leisurewoods
HOA
- Has HOA: Yes
- HOA fee: $854 monthly
Location
- Region: Taunton
Financial & listing details
- Price per square foot: $172/sqft
- Date on market: 5/9/2026
- Listing terms: Contract
- Body type: Double Wide
Estimated market value
Not available
Estimated sales range
Not available
Not available
Price history
| Date | Event | Price |
|---|---|---|
| 7/16/2026 | Pending sale | $269,000$172/sqft |
Source: MLS PIN #73509001 Report a problem | ||
| 6/16/2026 | Listed for sale | $269,000$172/sqft |
Source: MLS PIN #73509001 Report a problem | ||
| 6/6/2026 | Pending sale | $269,000$172/sqft |
Source: MLS PIN #73509001 Report a problem | ||
| 6/1/2026 | Contingent | $269,000$172/sqft |
Source: MLS PIN #73509001 Report a problem | ||
| 4/29/2026 | Listed for sale | $269,000$172/sqft |
Source: MLS PIN #73509001 Report a problem | ||
Public tax history
Tax history is unavailable.
Monthly payment
Climate risks
Neighborhood: 02780
Nearby schools
GreatSchools rating
- 3/10Mulcahey Elementary SchoolGrades: PK-4Distance: 1.5 mi
- 2/10Taunton High SchoolGrades: 8-12Distance: 2.2 mi
- 5/10Joseph H Martin Middle SchoolGrades: 5-7Distance: 3.6 mi
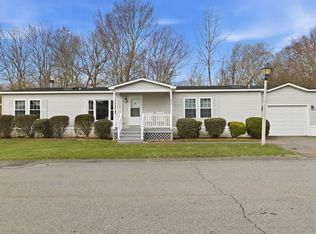
- $280,0002 bd2 ba1.6k sqft50 Highland St UNIT 222, Taunton, MA 02780Sold
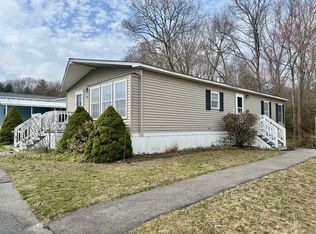
- $180,0002 bd1 ba1.2k sqft50 Highland St #137, Taunton, MA 02780Sold
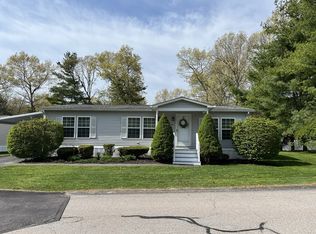
- $264,5002 bd2 ba1.2k sqft50 Highland St #260, Taunton, MA 02780Sold
- $307,5002 bd2 ba1.6k sqft50 Highland St #99, Taunton, MA 02780Sold

- $282,0002 bd2 ba1.1k sqft50 Highland St UNIT 227, Taunton, MA 02780For Sale
- $310,0002 bd1 ba1.1k sqft50 Highland St UNIT 242, Taunton, MA 02780Sold
- $584,9005 bd2 ba1.8k sqft48 Highland St, Taunton, MA 02780Off Market
- $359,5001 bd1 ba1.3k sqft44 Highland St, Taunton, MA 02780Off Market
A local agent can set up tours, give advice and negotiate with sellers.
A local lender can help you make sure your offer is ready when you are.
Similar homes
- $282,0002 bd2 ba1.1k sqft50 Highland St Unit 227, Taunton, MA 02780For Sale
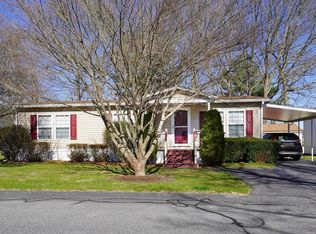 MLS ID #73496103, Marie Fisher, eXp Realty LLC. MLS PIN
 - $215,0002 bd2 ba1.3k sqft193 Tremont St #105, Taunton, MA 02780For Sale
 MLS ID #73538686, Jayson LaPlante, Milestone Realty, Inc.. MLS PIN
 - $219,9002 bd1 ba1.1k sqft85 Amherst Ave, Taunton, MA 02780For Sale
 MLS ID #73548074, Nogueira Realty Team, RE/MAX Real Estate Center. MLS PIN
 - $255,0002 bd1 ba881 sqftCountry Village Estates, Taunton, MA 02780For Sale
 MLS ID #73501170, Annmarie Thurston Sullivan, AM Realty Group, LLC. MLS PIN
 - $324,9002 bd2 ba1.2k sqftRiver Bend, Taunton, MA 02780For SaleMLS ID #73523456, Luis Martins Realty Team, RE/MAX Synergy. MLS PIN
- $269,9002 bd1 ba1k sqft46 Louie Ln, Raynham, MA 02767For SaleMLS ID #73505982, Christina Karapanos, Gibson Sotheby's International Realty. MLS PIN
- $214,9002 bd2 ba900 sqft22 Southway, Taunton, MA 02780For SaleMLS ID #73503588, Matthew Romano, Remax Revolution. MLS PIN
- $269,9002 bd1 ba1.1k sqft27 Castle Rd #153, Attleboro, MA 02703For SaleMLS ID #73550419, Kathy Bain Farrell, RE/MAX Town & Country. MLS PIN
- $160,0002 bd1 ba840 sqft6 Northway, Taunton, MA 02780For SaleMLS ID #73541661, Kenneth Mitchell, Kenneth Allen Realty. MLS PIN
- $275,0002 bd2 ba1.1k sqft3 Queens Rd #211, Attleboro, MA 02703For SaleMLS ID #73546274, Corina Bonenfant, Keller Williams Elite. MLS PIN
- $169,0002 bd1 ba840 sqft22 Thayer Dr, Taunton, MA 02780For SaleMLS ID #73521839, Peyton Brant, Doherty Realty Company. MLS PIN
- $362,5002 bd2 ba1.3k sqft82 Georges Loop, Raynham, MA 02767For SaleMLS ID #73531952, Debra Johnson, Debra Johnson Realty Group. MLS PIN
- $189,9002 bd1 ba980 sqft305 Turnpike St Trailer 225, South Easton, MA 02375For SaleMLS ID #73553004, Kyle Seyboth, Century 21 Limitless. MLS PIN
- $399,9003 bd2 ba1.7k sqft250 Mansfield Ave #114, Norton, MA 02766For SaleMLS ID #73553233, MaryAnn Dempsey, Lamacchia Realty, Inc.. MLS PIN
- $304,9002 bd1 ba1k sqftFox Run, Bridgewater, MA 02324For SaleMLS ID #73553168, Maryellen Boudreau, Coldwell Banker Realty - Duxbury. MLS PIN
- $249,9002 bd1 ba1.1k sqft18 Sunset Ln, Plainville, MA 02762For SaleMLS ID #73538197, Kurt Franklin, Keller Williams Elite. MLS PIN
- $190,0002 bd1 ba980 sqft48 Easy St, Raynham, MA 02767For SaleMLS ID #73521413, Bo Waldron, Coldwell Banker Realty - Easton. MLS PIN
- $259,9002 bd1 ba805 sqft300 E Washington St Unit 11, North Attleboro, MA 02760For SaleMLS ID #73533221, Kurt Franklin, Keller Williams Elite. MLS PIN
- $399,9003 bd2 ba1.4k sqft260 King Philip St, Raynham, MA 02767For SaleMLS ID #73536980, Nichole Sliney Realty Team, Nichole Sliney Realty Team. MLS PIN
- $364,0002 bd2 ba1.2k sqft4234 N Main St #5A5, Fall River, MA 02720For SaleMLS ID #73553255, The Souza Group, Keller Williams South Watuppa. MLS PIN
