Welcome to Leisurewoods, one of Taunton’s premier 55+ adult living communities! This beautifully maintained manufactured home offers comfortable single-level living with 2 bedrooms, 2 full baths, and an attached one-car garage. The bright, open floor plan features a modern kitchen, spacious living room, dining area, and a lovely all-season porch enhanced by beautiful windows and transoms that fill the space with natural light. Enjoy an easy lifestyle in an active community offering a clubhouse and wonderful neighborhood setting. Conveniently located near major shopping, banks, pharmacies, highway access, the new T-station, medical facilities, and more. A fantastic opportunity for those seeking comfort, convenience, and low-maintenance living in a desirable 55+ community!
Sold for $307,500
$307,500
50 Highland St #99, Taunton, MA 02780
2beds
1,680sqft
Mobile Home
Built in 2000
-- sqft lot
$-- Zestimate®
$183/sqft
$2,705 Estimated rent
Home value
Not available
Estimated sales range
Not available
$2,705/mo
Zestimate® history
Owner options
List your home for rent
$2,705/mo
Rent Zestimate®
Find your next renter with Zillow Rental Manager. Plus, with online applications, you can quickly screen prospective tenants – for free.
$2,705/mo
Rent Zestimate®
Refinance and save
$1,929/mo
Est. payment
Refinancing to a lower rate could help reduce your monthly payments and save thousands over the life of the loan.
$1,929/mo
Est. payment
Explore your selling options
Work with a Zillow partner agent
Leverage their expertise and Zillow's premium Showcase listings to get your home seen by more buyers.
Get startedList with your own agent
Get your home in front of millions of buyers by listing it on Zillow.
Learn how to do itSell it yourself
Take full control of how buyers see your home on Zillow by listing For Sale by Owner (FSBO).
List your homeWhat's special
Zillow last checked:
Listing updated:
Listed by:
Daniel Mansour Barbour 774-406-6363,
Keller Williams Elite 508-695-4545
Bought with:
Nogueira Realty Team
RE/MAX Real Estate Center
Source: MLS PIN,MLS#: 73523427
Facts & features
Interior
Bedrooms & bathrooms
- Bedrooms: 2
- Bathrooms: 2
- Full bathrooms: 2
- Main level bathrooms: 2
- Main level bedrooms: 2
Primary bedroom
- Features: Closet, Flooring - Laminate
- Level: Main,First
Bedroom 2
- Features: Closet, Flooring - Laminate
- Level: Main,First
Primary bathroom
- Features: Yes
Bathroom 1
- Features: Bathroom - Full, Bathroom - With Tub & Shower
- Level: Main,First
Bathroom 2
- Features: Bathroom - 3/4, Bathroom - With Shower Stall
- Level: Main,First
Dining room
- Features: Flooring - Laminate, Open Floorplan, Slider, Crown Molding
- Level: Main,First
Family room
- Features: Flooring - Vinyl, Open Floorplan
- Level: Main,First
Kitchen
- Features: Closet, Flooring - Laminate, Open Floorplan, Lighting - Pendant, Crown Molding
- Level: Main,First
Living room
- Features: Closet, Flooring - Laminate, Window(s) - Bay/Bow/Box, Open Floorplan, Crown Molding
- Level: Main,First
Heating
- Forced Air, Natural Gas
Cooling
- Central Air
Appliances
- Included: Range, Dishwasher, Microwave, Refrigerator
- Laundry: Flooring - Vinyl, Main Level, Electric Dryer Hookup, Washer Hookup, First Floor
Features
- Flooring: Vinyl, Laminate
- Doors: Insulated Doors, Storm Door(s)
- Windows: Insulated Windows
- Has basement: No
- Has fireplace: No
Interior area
- Total structure area: 1,680
- Total interior livable area: 1,680 sqft
- Finished area above ground: 1,680
Property
Parking
- Total spaces: 3
- Parking features: Attached, Garage Door Opener, Garage Faces Side, Paved Drive, Off Street, Driveway, Exclusive Parking
- Attached garage spaces: 1
- Uncovered spaces: 2
Accessibility
- Accessibility features: No
Features
- Patio & porch: Porch
- Exterior features: Porch, Rain Gutters, Storage, Sprinkler System
Lot
- Features: Level
Details
- Parcel number: 2978676
- Zoning: RES
Construction
Type & style
- Home type: MobileManufactured
- Property subtype: Mobile Home
Materials
- Frame
- Foundation: Slab
- Roof: Shingle
Condition
- Year built: 2000
Utilities & green energy
- Electric: 100 Amp Service
- Sewer: Public Sewer
- Water: Public
- Utilities for property: for Electric Range, for Electric Oven, for Electric Dryer, Washer Hookup
Community & HOA
Community
- Features: Public Transportation, Shopping, Park, Medical Facility, Laundromat, Conservation Area, Highway Access, House of Worship, T-Station
- Senior community: Yes
- Subdivision: Leisurewoods
HOA
- Has HOA: Yes
- HOA fee: $854 monthly
Location
- Region: Taunton
Financial & listing details
- Price per square foot: $183/sqft
- Date on market: 6/16/2026
- Listing terms: Contract
- Body type: Double Wide
Price history
| Date | Event | Price |
|---|---|---|
| 6/22/2026 | Sold | $307,500-2.4%$183/sqft |
Source: MLS PIN #73523427 Report a problem | ||
| 5/31/2026 | Pending sale | $315,000$188/sqft |
Source: MLS PIN #73523427 Report a problem | ||
| 5/25/2026 | Listed for sale | $315,000+14.5%$188/sqft |
Source: MLS PIN #73523427 Report a problem | ||
| 5/13/2022 | Sold | $275,000$164/sqft |
Source: MLS PIN #72959863 Report a problem | ||
| 3/31/2022 | Contingent | $275,000$164/sqft |
Source: MLS PIN #72959863 Report a problem | ||
| 3/30/2022 | Listed for sale | $275,000$164/sqft |
Source: MLS PIN #72959863 Report a problem | ||
Public tax history
Tax history is unavailable.
Neighborhood: 02780
Nearby homes
- $280,0002 bd2 ba1.6k sqft50 Highland St UNIT 222, Taunton, MA 02780Sold
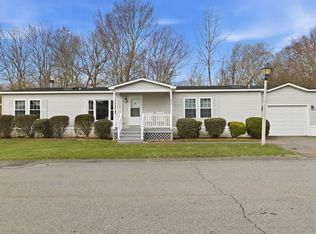
- $269,0002 bd2 ba1.5k sqft50 Highland St #30, Taunton, MA 02780Pending

- $180,0002 bd1 ba1.2k sqft50 Highland St #137, Taunton, MA 02780Sold
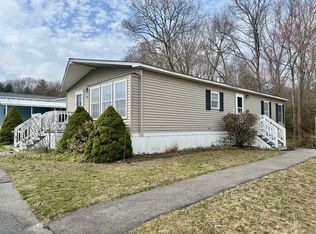
- $264,5002 bd2 ba1.2k sqft50 Highland St #260, Taunton, MA 02780Sold
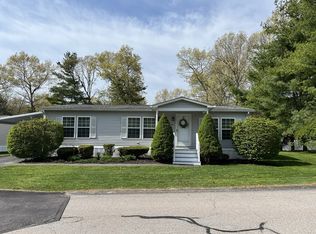
- $282,0002 bd2 ba1.1k sqft50 Highland St UNIT 227, Taunton, MA 02780For Sale
- $310,0002 bd1 ba1.1k sqft50 Highland St UNIT 242, Taunton, MA 02780Sold
- $582,1005 bd2 ba1.8k sqft48 Highland St, Taunton, MA 02780Off Market
- $373,7001 bd1 ba1.3k sqft44 Highland St, Taunton, MA 02780Off Market
Nearby schools
GreatSchools rating
- 3/10Mulcahey Elementary SchoolGrades: PK-4Distance: 1.5 mi
- 2/10Taunton High SchoolGrades: 8-12Distance: 2.2 mi
- 5/10Joseph H Martin Middle SchoolGrades: 5-7Distance: 3.6 mi
- Massachusetts
- Bristol County
- Taunton
- 02780
- 50 Highland St Unit 99
Nearby cities
Nearby zip codes
Other Taunton Topics
