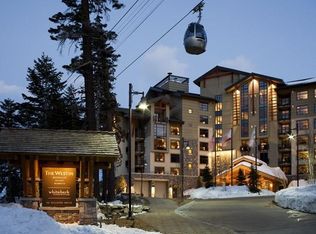
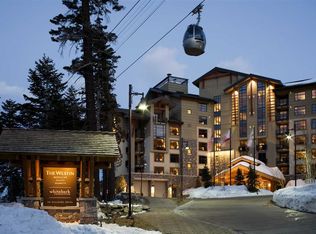
Enjoy fantastic views of the Mammoth High Sierra from this 6th floor, fully remodeled, modern studio suite at the Westin Monache Resort in the Village at Mammoth. Both owners and guests will appreciate the full amenity property and all the luxurious services & comforts the Westin has to offer, including the year-round heated outdoor pool, jacuzzis, work out facilities, valet parking, concierge, room service, fine dining at the White Bark Restaurant & Lounge, 24hr staff, on-site Mammoth Mountain Lift ticket sales & rentals, private owner & guest locker rooms, meeting facilities, Westin kid’s club and more. The property is pet friendly and the doggy concierge will even provide Heavenly beds for your furry friends! Located right across the street from the Village at Mammoth, you’ll have direct access to an amazing variety of dining, shopping, entertainment, cafes, festivals, the free town-wide Mammoth shuttle service, as well as the gondola up to Mammoth Mountain's Canyon Lodge. Not to mention… the Westin’s Ski & Snowboard Valet storage is conveniently located right under the Village Gondola, perfect for ensuring a hassle-free day on and off the slopes. This turnkey condo has strong rental income potential, sleeps 4 and is sold fully furnished - plus ALL utilities, unlimited heat, AC, internet, TV, propane and hot water (all but elec) are included in the HOA Fees. Income numbers avail upon request, call for more info.
For sale
$510,000
50 Hillside Dr #617, Mammoth Lakes, CA 93546
--beds
478sqft
:
Get pre-qualified$4,589/mo
Condominium, Apartment
Built in 2007
-- sqft lot
$502,100 Zestimate®
$1,067/sqft
$1,286/mo HOA
What's special
Sold fully furnishedYear-round heated outdoor poolTurnkey condo
- 41 days |
- 131 |
- 5 |
Zillow last checked:
Listing updated:
Listed by:
Jeff Warwick 760-914-3000,
Mammoth 1 Real Estate
Source: MLBOR,MLS#: 260442 Originating MLS: Mammoth Lakes Board of REALTORS
Originating MLS: Mammoth Lakes Board of REALTORSFacts & features
Interior
Bedrooms & bathrooms
- Bathrooms: 1
- Full bathrooms: 1
Rooms
- Room types: Studio
Laundry
- Description: Common Area
Living room
- Description: Views of the Sherwin Mtns
Heating
- Forced Air, Propane
Cooling
- Central Air
Appliances
- Included: Dishwasher, Electric Cooktop, Disposal, Microwave, Refrigerator, Common Water Heater, Propane Water Heater
- Laundry: Common Area
Features
- Elevator, High Speed Internet, Cable TV, Window Treatments
- Flooring: Carpet
- Windows: Double Pane Windows, Storm Window(s), Window Coverings
- Number of fireplaces: 1
- Fireplace features: EPA Qualified Fireplace, One, Gas Log, Living Room
- Furnished: Yes
Interior area
- Total structure area: 478
- Total interior livable area: 478 sqft
Property
Parking
- Total spaces: 1
- Parking features: Underground, Electric Vehicle Charging Station(s), One Car Garage
- Garage spaces: 1
Features
- Levels: One
- Stories: 1
- Spa features: Association, Community
Details
- Parcel number: 033391617000
- Zoning description: North Village Specific Plan
Construction
Type & style
- Home type: Condo
- Property subtype: Condominium, Apartment
Materials
- Stone, Stucco, Steel
- Roof: Composition
Condition
- Year built: 2007
Utilities & green energy
- Sewer: Public Sewer
- Water: Public
- Utilities for property: Natural Gas Connected, Propane, High Speed Internet Connected
Community & HOA
HOA
- Has HOA: Yes
- Amenities included: Meeting Room, Pool, Pets Allowed, Recreation Facilities, Restaurant, Ski Storage, Storage, Spa/Hot Tub
- Services included: Common Area Maintenance, Cable TV, Gas, High Speed Internet, Insurance, Maintenance Grounds, Maintenance Structure, Pool(s), Recreation Facilities, Sewer, Snow Removal, Trash, Water
- HOA fee: $1,286 monthly
Location
- Region: Mammoth Lakes
Financial & listing details
- Price per square foot: $1,067/sqft
- Tax assessed value: $363,912
- Annual tax amount: $5,018
- Date on market: 6/26/2026
- Listing agreement: Exclusive Right To Sell
Estimated market value
$502,100
$477,000 - $527,000
$2,161/mo
Price history
| Date | Event | Price |
|---|---|---|
| 6/26/2026 | Listed for sale | $510,000+56.9%$1,067/sqft |
Source:  MLBOR #260442 Report a problem MLBOR #260442 Report a problem | ||
| 9/4/2018 | Sold | $325,000-29.3%$680/sqft |
Source: MLBOR #180473 Report a problem | ||
| 11/30/2007 | Sold | $460,000$962/sqft |
Source: Public Record Report a problem | ||
Public tax history
| Year | Property taxes | Tax assessment |
|---|---|---|
| 2025 | $5,018 +5.8% | $363,912 +2% |
| 2024 | $4,744 +2.2% | $356,875 +2% |
| 2023 | $4,641 +1.1% | $349,977 +2% |
| 2022 | $4,593 +2.1% | $343,214 +1.4% |
| 2021 | $4,500 +2.2% | $338,633 +1% |
| 2020 | $4,401 -2.8% | $335,235 +2% |
| 2019 | $4,526 +21.4% | $328,800 +27.9% |
| 2018 | $3,728 +21% | $257,050 +13.2% |
| 2017 | $3,082 +3.5% | $227,050 +4.6% |
| 2016 | $2,979 +1% | $217,050 +2.4% |
| 2015 | $2,948 -1.1% | $212,050 +7.6% |
| 2014 | $2,980 | $197,050 |
Find assessor info on the county website
Monthly payment
Est. payment
Payment breakdown
Explore the cost of this home by adjusting the details. Changes won't be saved.Climate risks
Neighborhood: 93546
Nearby schools
GreatSchools rating
- 5/10Mammoth Elementary SchoolGrades: K-5Distance: 1.6 mi
- 6/10Mammoth Middle SchoolGrades: 6-8Distance: 1.5 mi
- 8/10Mammoth High SchoolGrades: 9-12Distance: 1.4 mi
- $548,0001 bd1 ba549 sqft50 Hillside Dr #631, Mammoth Lakes, CA 93546Off Market
- $404,000-- bd1 ba477 sqft50 Hillside Dr #325, Mammoth Lakes, CA 93546Sold
- $422,3001 bd1 ba463 sqft50 Hillside Dr #509, Mammoth Lakes, CA 93546Off Market
- $446,800-- bd1 ba482 sqft50 Hillside Dr #504, Mammoth Lakes, CA 93546Off Market
- $579,7001 bd1 ba616 sqft50 Hillside Dr #623, Mammoth Lakes, CA 93546Off Market
- $411,9001 bd1 ba484 sqft50 Hillside Dr #707, Mammoth Lakes, CA 93546Off Market
- $451,6001 bd1 ba478 sqft50 Hillside Dr #735, Mammoth Lakes, CA 93546Off Market
- $1,386,5002 bd2 ba1.3k sqft50 Hillside Dr #629, Mammoth Lakes, CA 93546Sold
- $520,4001 bd1 ba463 sqft50 Hillside Dr #235, Mammoth Lakes, CA 93546Off Market
A local agent can set up tours, give advice and negotiate with sellers.
Similar homes
- $525,000-- bd1 ba478 sqft50 Hillside Dr #717, Mammoth Lakes, CA 93546For Sale
 MLS ID #260263, Terrilyn Wilson, Mammoth Village Properties. MLBOR
 - $525,000-- bd1 ba523 sqft50 Hillside Dr #708, Mammoth Lakes, CA 93546For Sale
 MLS ID #260254, Terrilyn Wilson, Mammoth Village Properties. MLBOR
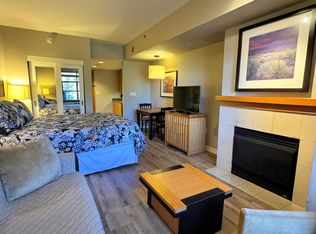
 - $445,000-- bd1 ba463 sqft50 Hillside Dr #336, Mammoth Lakes, CA 93546For Sale
 MLS ID #260329, Terrilyn Wilson, Mammoth Village Properties. MLBOR
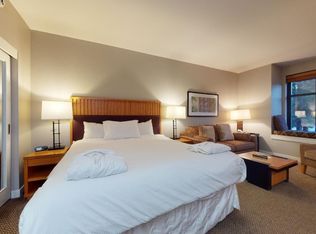
 - $449,000-- bd1 ba463 sqft50 Hillside Dr #309, Mammoth Lakes, CA 93546For Sale
 MLS ID #240740, Eric Leach, NextHome Mammoth Lakes. MLBOR
 - $499,9001 bd1 ba546 sqft141 Lakeview Blvd #26, Mammoth Lakes, CA 93546For SaleMLS ID #260167, Christine Galbreath, Riffel Real Estate. MLBOR
- $410,000-- bd1 ba425 sqft50 Hillside Dr #304, Mammoth Lakes, CA 93546For SaleMLS ID #260117, Terrilyn Wilson, Mammoth Village Properties. MLBOR
- $535,0001 bd1 ba620 sqft3253 Meridian Blvd Unit H-85, Mammoth Lakes, CA 93546For SaleMLS ID #260399, Cynthia Fleming, Pinnacle Real Estate. MLBOR
- $595,0001 bd1 ba560 sqft4000 Meridian Blvd #444, Mammoth Lakes, CA 93546For SaleMLS ID #260438, Jeff Warwick, Mammoth 1 Real Estate. MLBOR
- $470,000-- bd2 ba678 sqft305 Azimuth Dr #M10, Mammoth Lakes, CA 93546For SaleMLS ID #260478, Stephanie Cook, Mammoth Realty Group, Inc.. MLBOR
- $425,0001 bd1 ba672 sqft1629 Majestic Pines Dr #25, Mammoth Lakes, CA 93546For SaleMLS ID #260501, Sonja Bush, Destination Real Estate. MLBOR
- $465,0001 bd1 ba596 sqft3253 Meridian Blvd #264, Mammoth Lakes, CA 93546For SaleMLS ID #260054, David Pitner, David Ray Pitner. MLBOR
- $699,0001 bd1 ba551 sqft1111 Forest Trl #1214, Mammoth Lakes, CA 93546For SaleMLS ID #260216, Peter Maw, Berkshire Hathaway HomeServices California Prop. MLBOR
- $488,400-- bd2 ba695 sqft2289 Sierra Nevada Rd #G10, Mammoth Lakes, CA 93546For SaleMLS ID #260086, Tammy Hooper, Cross Realty. MLBOR
- $614,9001 bd1 ba560 sqft4000 Meridian Blvd #342, Mammoth Lakes, CA 93546For SaleMLS ID #260183, Vanessa Oelke, Mammoth Realty Group, Inc.. MLBOR
- $385,0001 bd1 ba541 sqft2499 Sierra Nevada Rd #R2, Mammoth Lakes, CA 93546For SaleMLS ID #26847943, Roudabeh Taghizadeh DRE # 02134900, One Brokerage. CLAW
- $499,000-- bd1 ba463 sqft50 Hillside Dr #234, Mammoth Lakes, CA 93546For Sale By Owner
- $400,0001 bd2 ba588 sqft137 Laurel Mountain Rd #312, Mammoth Lakes, CA 93546For SaleMLS ID #250769, John Meister, eXp Realty of California Inc. MLBOR
- $299,0002 bd1 ba687 sqft30 Lake Mary Loop Rd #22, Mammoth Lakes, CA 93546For SaleMLS ID #260461, Jodi Melton, The Snowcreek Property Company. MLBOR
Local buyer's agents are ready to help
