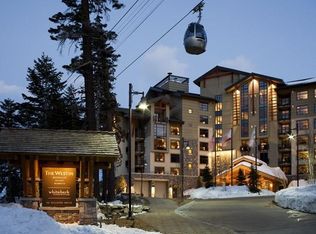
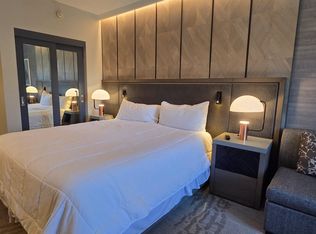
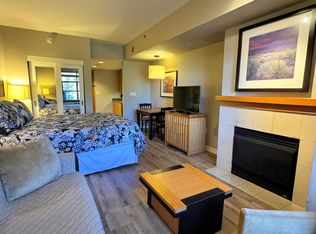
Top Floor studio in the Westin-Monache in Mammoth where contemporary elegance redefines mountain living! Enjoy the high ceilings of the top floor and South facing views of the pool and the Sherwin Mountains - this special unit will not last! Walk across the street and load the gondola to Canyon Lodge at Mammoth Mountain Ski Area to start your adventure for the day! Come back to your suite after a day on the ski hill or mountain biking/hiking in the summer. Swim in the year-round heated outdoor pool, soak in one of the outdoor spas and then relax in your own space, viewing the mountains. The suite sleeps four comfortably with the pullout sofa. Enjoy fine dining in the Whitebark Restaurant & Bar on site. Owners have a private ski locker, and access to the fitness/weightroom area. The undercover parking has electric car chargers. The property is adjacent to the new Limelight hotel and The Village at Mammoth with shops & restaurants and year-round activities such as concerts, festivals, and a large assortment of dining and shopping options. The Village is also the hub for several free shuttle lines to move you in and around town. There is no better way to enjoy this Mountain resort than from your own Westin-Monache suite.
For sale
Price cut: $10K (7/13)
$525,000
50 Hillside Dr #717, Mammoth Lakes, CA 93546
--beds
478sqft
:
Get pre-qualified$4,589/mo
Condominium, Apartment
Built in 2007
-- sqft lot
$520,800 Zestimate®
$1,098/sqft
$1,153/mo HOA
What's special
Top floor studioYear-round heated outdoor poolHigh ceilingsOutdoor spas
- 104 days |
- 111 |
- 5 |
Zillow last checked:
Listing updated:
Listed by:
Terrilyn Wilson 760-709-1248,
Mammoth Village Properties
Source: MLBOR,MLS#: 260263 Originating MLS: Mammoth Lakes Board of REALTORS
Originating MLS: Mammoth Lakes Board of REALTORSFacts & features
Interior
Bedrooms & bathrooms
- Bathrooms: 1
- Full bathrooms: 1
Rooms
- Room types: Studio
Heating
- Electric, Forced Air, Propane
Cooling
- Central Air
Appliances
- Included: Dishwasher, Electric Cooktop, Microwave, Refrigerator, Common Water Heater
- Laundry: Common Area
Features
- High Speed Internet, Window Treatments
- Flooring: Carpet, Tile
- Windows: Double Pane Windows, Window Coverings
- Number of fireplaces: 1
- Fireplace features: One, Gas Log
- Furnished: Yes
Interior area
- Total structure area: 478
- Total interior livable area: 478 sqft
Property
Parking
- Total spaces: 1
- Parking features: Underground, Electric Vehicle Charging Station(s), One Car Garage
- Garage spaces: 1
Features
- Levels: One
- Stories: 1
- Spa features: Association
Details
- Parcel number: 033391717000
- Zoning description: North Village Specific Plan
Construction
Type & style
- Home type: Condo
- Property subtype: Condominium, Apartment
Materials
- Block, Stone Veneer, Stucco
- Roof: Composition
Condition
- Year built: 2007
Utilities & green energy
- Sewer: Public Sewer
- Water: Public
- Utilities for property: Propane, High Speed Internet Connected
Community & HOA
Community
- Security: Smoke Detector(s)
HOA
- Has HOA: Yes
- Amenities included: Pool, Pets Allowed, Recreation Facilities, Spa/Hot Tub, Ski Storage
- Services included: Common Area Maintenance, Gas, High Speed Internet, Maintenance Structure, Pool(s), Recreation Facilities, Trash, Water
- HOA fee: $1,153 monthly
Location
- Region: Mammoth Lakes
Financial & listing details
- Price per square foot: $1,098/sqft
- Tax assessed value: $518,317
- Annual tax amount: $6,763
- Date on market: 4/24/2026
- Listing agreement: Exclusive Right To Sell
Estimated market value
$520,800
$495,000 - $547,000
$2,161/mo
Price history
| Date | Event | Price |
|---|---|---|
| 7/13/2026 | Price change | $525,000-1.9%$1,098/sqft |
Source:  MLBOR #260263 Report a problem MLBOR #260263 Report a problem | ||
| 5/23/2026 | Price change | $535,000-0.9%$1,119/sqft |
Source: MLBOR #260263 Report a problem | ||
| 4/24/2026 | Listed for sale | $540,000+10.4%$1,130/sqft |
Source: MLBOR #260263 Report a problem | ||
| 6/20/2022 | Sold | $489,000$1,023/sqft |
Source: MLBOR #220352 Report a problem | ||
| 6/2/2022 | Contingent | $489,000$1,023/sqft |
Source: MLBOR #220352 Report a problem | ||
| 5/20/2022 | Listed for sale | $489,000-2.2%$1,023/sqft |
Source: MLBOR #220352 Report a problem | ||
| 3/28/2022 | Listing removed | -- |
Source: MLBOR #220067 Report a problem | ||
| 3/11/2022 | Price change | $499,900-2%$1,046/sqft |
Source: MLBOR #220067 Report a problem | ||
| 2/21/2022 | Listed for sale | $510,000$1,067/sqft |
Source: MLBOR #220067 Report a problem | ||
| 2/19/2022 | Contingent | $510,000$1,067/sqft |
Source: MLBOR #220067 Report a problem | ||
| 2/2/2022 | Listed for sale | $510,000+46.1%$1,067/sqft |
Source: MLBOR #220067 Report a problem | ||
| 12/1/2018 | Listing removed | $349,000$730/sqft |
Source: Coldwell Banker Mammoth Real Estate #180879 Report a problem | ||
| 10/22/2018 | Listed for sale | $349,000+58.6%$730/sqft |
Source: Coldwell Banker Mammoth Real Estate #180879 Report a problem | ||
| 8/4/2014 | Sold | $220,000-3.3%$460/sqft |
Source: MLBOR #106688 Report a problem | ||
| 6/14/2014 | Listed for sale | $227,500-8.6%$476/sqft |
Source: Mammoth Realty Team Inc #106688 Report a problem | ||
| 4/9/2014 | Listing removed | $249,000$521/sqft |
Source: Mammoth Realty Team, Inc. Report a problem | ||
| 12/31/2013 | Listed for sale | $249,000+66%$521/sqft |
Source: Mammoth Realty Team, Inc. Report a problem | ||
| 8/13/2013 | Sold | $150,000-33.3%$314/sqft |
Source: Public Record Report a problem | ||
| 4/22/2010 | Sold | $225,000-52.6%$471/sqft |
Source: Public Record Report a problem | ||
| 11/28/2007 | Sold | $475,000$994/sqft |
Source: Public Record Report a problem | ||
Public tax history
| Year | Property taxes | Tax assessment |
|---|---|---|
| 2025 | $6,763 +5.2% | $518,317 +2% |
| 2024 | $6,430 +2.1% | $508,351 +1.8% |
| 2023 | $6,298 +71.3% | $499,580 +89.8% |
| 2022 | $3,676 +5.6% | $263,158 +5.7% |
| 2021 | $3,482 +2.7% | $248,872 +1% |
| 2020 | $3,391 -4.2% | $246,394 +1.9% |
| 2019 | $3,538 +1.2% | $241,702 +1.9% |
| 2018 | $3,496 +11.2% | $237,102 +1.9% |
| 2017 | $3,143 +1.3% | $232,592 +1.9% |
| 2016 | $3,101 +0.3% | $228,171 +1.5% |
| 2015 | $3,091 -6.4% | $224,850 -0.4% |
| 2014 | $3,301 -99% | $225,791 -3.9% |
| 2013 | $328,664 | $234,933 |
Find assessor info on the county website
Monthly payment
Est. payment
Payment breakdown
Explore the cost of this home by adjusting the details. Changes won't be saved.Climate risks
Neighborhood: 93546
Nearby schools
GreatSchools rating
- 5/10Mammoth Elementary SchoolGrades: K-5Distance: 1.6 mi
- 6/10Mammoth Middle SchoolGrades: 6-8Distance: 1.5 mi
- 8/10Mammoth High SchoolGrades: 9-12Distance: 1.4 mi
- $548,0001 bd1 ba549 sqft50 Hillside Dr #631, Mammoth Lakes, CA 93546Off Market
- $404,000-- bd1 ba477 sqft50 Hillside Dr #325, Mammoth Lakes, CA 93546Sold
- $422,3001 bd1 ba463 sqft50 Hillside Dr #509, Mammoth Lakes, CA 93546Off Market
- $446,800-- bd1 ba482 sqft50 Hillside Dr #504, Mammoth Lakes, CA 93546Off Market
- $579,7001 bd1 ba616 sqft50 Hillside Dr #623, Mammoth Lakes, CA 93546Off Market
- $411,9001 bd1 ba484 sqft50 Hillside Dr #707, Mammoth Lakes, CA 93546Off Market
- $451,6001 bd1 ba478 sqft50 Hillside Dr #735, Mammoth Lakes, CA 93546Off Market
- $1,386,5002 bd2 ba1.3k sqft50 Hillside Dr #629, Mammoth Lakes, CA 93546Sold
- $520,4001 bd1 ba463 sqft50 Hillside Dr #235, Mammoth Lakes, CA 93546Off Market
A local agent can set up tours, give advice and negotiate with sellers.
Similar homes
- $525,000-- bd1 ba523 sqft50 Hillside Dr #708, Mammoth Lakes, CA 93546For Sale
 MLS ID #260254, Terrilyn Wilson, Mammoth Village Properties. MLBOR
 - $510,000-- bd1 ba478 sqft50 Hillside Dr #617, Mammoth Lakes, CA 93546For Sale
 MLS ID #260442, Jeff Warwick, Mammoth 1 Real Estate. MLBOR
 - $409,000-- bd1 ba462 sqft153 Lake Mary Rd #131, Mammoth Lakes, CA 93546For Sale
 MLS ID #260537, Michele Hansen, Mammoth Village Properties. MLBOR
 - $445,000-- bd1 ba463 sqft50 Hillside Dr #336, Mammoth Lakes, CA 93546For Sale
 MLS ID #260329, Terrilyn Wilson, Mammoth Village Properties. MLBOR
 - $410,000-- bd1 ba425 sqft50 Hillside Dr #304, Mammoth Lakes, CA 93546For SaleMLS ID #260117, Terrilyn Wilson, Mammoth Village Properties. MLBOR
- $499,9001 bd1 ba546 sqft141 Lakeview Blvd #26, Mammoth Lakes, CA 93546For SaleMLS ID #260167, Christine Galbreath, Riffel Real Estate. MLBOR
- $449,000-- bd1 ba463 sqft50 Hillside Dr #309, Mammoth Lakes, CA 93546For SaleMLS ID #240740, Eric Leach, NextHome Mammoth Lakes. MLBOR
- $535,0001 bd1 ba620 sqft3253 Meridian Blvd Unit H-85, Mammoth Lakes, CA 93546For SaleMLS ID #260399, Cynthia Fleming, Pinnacle Real Estate. MLBOR
- $595,0001 bd1 ba560 sqft4000 Meridian Blvd #444, Mammoth Lakes, CA 93546For SaleMLS ID #260438, Jeff Warwick, Mammoth 1 Real Estate. MLBOR
- $699,0001 bd1 ba551 sqft1111 Forest Trl #1214, Mammoth Lakes, CA 93546For SaleMLS ID #260216, Peter Maw, Berkshire Hathaway HomeServices California Prop. MLBOR
- $470,000-- bd2 ba678 sqft305 Azimuth Dr #M10, Mammoth Lakes, CA 93546For SaleMLS ID #260478, Stephanie Cook, Mammoth Realty Group, Inc.. MLBOR
- $425,0001 bd1 ba672 sqft1629 Majestic Pines Dr #25, Mammoth Lakes, CA 93546For SaleMLS ID #260501, Sonja Bush, Destination Real Estate. MLBOR
- $614,9001 bd1 ba560 sqft4000 Meridian Blvd #342, Mammoth Lakes, CA 93546For SaleMLS ID #260183, Vanessa Oelke, Mammoth Realty Group, Inc.. MLBOR
- $465,0001 bd1 ba596 sqft3253 Meridian Blvd #264, Mammoth Lakes, CA 93546For SaleMLS ID #260054, David Pitner, David Ray Pitner. MLBOR
- $488,400-- bd2 ba695 sqft2289 Sierra Nevada Rd #G10, Mammoth Lakes, CA 93546For SaleMLS ID #260086, Tammy Hooper, Cross Realty. MLBOR
- $385,0001 bd1 ba541 sqft2499 Sierra Nevada Rd #R2, Mammoth Lakes, CA 93546For SaleMLS ID #26847943, Roudabeh Taghizadeh DRE # 02134900, One Brokerage. CLAW
- $499,000-- bd1 ba463 sqft50 Hillside Dr #234, Mammoth Lakes, CA 93546For Sale By Owner
- $400,0001 bd2 ba588 sqft137 Laurel Mountain Rd #312, Mammoth Lakes, CA 93546For SaleMLS ID #250769, John Meister, eXp Realty of California Inc. MLBOR
- $299,0002 bd1 ba687 sqft30 Lake Mary Loop Rd #22, Mammoth Lakes, CA 93546For SaleMLS ID #260461, Jodi Melton, The Snowcreek Property Company. MLBOR
Local buyer's agents are ready to help
