Skip main navigation
Off market
  • Price Unknown

    50 Kaitting Trl #515, Oakville, ON L6M 0S6

    2beds
    2baths
    954sqft
    Apartment
    Built in ----
    -- sqft lot
    $-- Zestimate®
    C$--/sqft
    C$2,723 Estimated rent

    Home value

    Not available

    Estimated sales range

    Not available

    Not available

    Loading
    Loading...

    Owner options

    List your home for rent

    C$2,723/mo

    Rent Zestimate®

    Find your next renter with Zillow Rental Manager. Plus, with online applications, you can quickly screen prospective tenants – for free.

    Learn more

    C$2,723/mo

    Rent Zestimate®

    Refinance and save

    Refinancing to a lower rate could help reduce your monthly payments and save thousands over the life of the loan.

    See today's rates

    Explore your selling options

    Work with a Zillow partner agent

    Leverage their expertise and Zillow's premium Showcase listings to get your home seen by more buyers.

    Get started

    List with your own agent

    Get your home in front of millions of buyers by listing it on Zillow.

    Learn how to do it

    Sell it yourself

    Take full control of how buyers see your home on Zillow by listing For Sale by Owner (FSBO).

    List your home

    What's special

    Major banksKitchen cabinetsKitchen granite countertopsEnsuite washerUpgraded kitchen prep islandBoston pizzaCustom closets

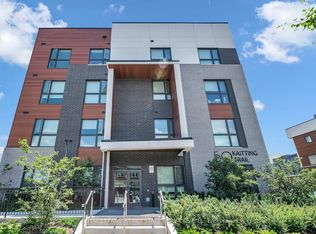
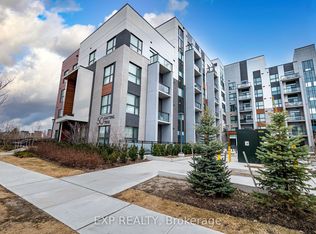
    This condominium is located Mattamy Home's 5North project at 6th Line and Dundas in Oakville. This is a six-storey building designed with convenience and comfort in mind. The area is surrounded by shops, restaurants, schools and parks with easy access to the highways 403/407, QEW and Oakvile Trafalgar Hospital. Walking distance to Starbucks, Longo's, Shoppers, Winners, LCBO, major banks, Boston Pizza, HomeSense and more. Building Features: - 9 foot ceilings - Kitchen granite countertops - Stainless steel appliances - Fully equipped fitness studio - Rooftop patio - Party room - Smart technology digital wall pad and mobile app and keyless garage entry - Home Security connected to your mobile device Unit Features - Model: Trafalgar Corner 940 square feet, making it the largest unit in the building. A corner unit with two balconies and stunning view of the escarpment and surrounding areas. - Two bedrooms - Two Bathrooms - Upgraded kitchen prep island with granite top with recycling and garbage compartments - Ensuite washer and dryer with upgraded heavy duty appliances - Upgraded microwave, stove and dishwasher - Large pantry (unique to this model only) - Custom Closets to maximize usage - Custom window coverings Additional features: - One underground parking space - One locker - Over $50,000 in upgrades: shower, kitchen cabinets, floors Credit and employment check. References.

    This property is not currently displayed as for sale or rent on Zillow. This may be different from what's on other websites or public sources.
    Facts & features

    Interior

    Bedrooms & bathrooms
    • Bedrooms: 2
    • Bathrooms: 2
    Heating
    • Forced air
    Cooling
    • Other
    Appliances
    • Included: Dishwasher, Dryer, Washer
    • Laundry: In Unit
    Features
    • Flooring: Hardwood
    Interior area
    • Total interior livable area: 954 sqft

    Property

    Parking
    • Parking features: Garage - Detached

    Construction

    Type & style
    • Home type: Apartment

    Community & HOA

    Location
    • Region: Oakville

    Price history

    DateEventPrice
    8/31/2022Listing removed--
    Source: Zillow Rental Manager Report a problem
    8/4/2022Listed for rentC$2,950C$3/sqft
    Source: Zillow Rental Manager Report a problem

    Public tax history

    Tax history is unavailable.

    Neighborhood: Glenorchy

    Nearby schools

    GreatSchools rating

    No schools nearby

    We couldn't find any schools near this home.