Rising across four distinct levels in the highly desirable Bulls Head neighborhood, this spacious single-family home offers exceptional versatility, thoughtful upgrades, and a layout designed to accommodate a variety of lifestyles. Every level serves a purpose, creating a home that is as functional as it is inviting, with over 3,200 square feet of living space! The entry level opens with ADU potential (buyer to verify zoning and permitting requirements), presenting two oversized rooms, a full bathroom, interior garage access, and a seamless walkout to the backyard, currently configured as an entertainment dance space. Whether you envision a guest suite, private home office, recreation space, or accommodations for extended family, this level adapts with graceful ease. Ascend to the main floor, ideal for both everyday living and effortless entertaining. The spacious living room drinks in natural light while concealing a built-in projection screen for cinematic evenings. Anchoring the level is the beautifully renovated custom kitchen, dazzling with warm maple cabinetry, gleaming granite countertops, a commanding center island, and stainless steel appliances. A formal dining room for entertaining sits just off the kitchen. A convenient half bath and sliding glass doors spilling onto the deck and backyard complete the space. The upper level is devoted to indulgence. The primary suite crowns the home with vaulted ceilings, elegant crown molding, and wall-to-wall mirrored closets. Its spa-inspired en-suite bath rivals any retreat, boasting a double vanity, a Maya Luxury Steam Shower and whirlpool system outfitted with an integrated television, Bluetooth connectivity, ambient LED lighting, and built-in speakers—wellness woven into your daily routine. Two additional bedrooms have been thoughtfully merged into one expansive room, easily restored to their original layout should the need arise. Below, the fully finished lower level delivers even more flexible living, complete with a second half bath, a dedicated laundry area, utility space, and a second projector setup—perfect for a home theater, game room, or lively gatherings. A clever laundry chute connects the upper floors directly to the basement laundry, while hidden shoe storage keeps clutter delightfully out of sight. Behind the scenes, roof replaced in 2018, a security system, a whole-house filtered water system, a brand-new 80-gallon-class hybrid water heater, and meticulously maintained mechanical systems offer genuine peace of mind for years to come. Positioned just minutes from major bridges, with express buses to Manhattan departing directly across the street and shopping, dining, and everyday conveniences close at hand, this residence marries suburban serenity with unmatched urban access. Schedule your private showing and experience everything this singular property has to offer.
For sale
$999,999
50 Leggett Pl, Staten Island, NY 10314
4beds
2,640sqft
Half Duplex
Built in 1975
-- sqft lot
$996,200 Zestimate®
$379/sqft
$-- HOA
What's special
Fully finished lower levelBeautifully renovated custom kitchenSecond half bathInterior garage accessHidden shoe storageUtility spaceStainless steel appliances
- 15 days |
- 646 |
- 16 |
Zillow last checked:
Listing updated:
Listed by:
EXP Realty 888-276-0630,
Alana Miller 917-589-6333
Source: SIBOR,MLS#: 2604171
Facts & features
Interior
Bedrooms & bathrooms
- Bedrooms: 4
- Bathrooms: 4
- Full bathrooms: 2
- 1/2 bathrooms: 2
Heating
- Natural Gas, Forced Air
Cooling
- Central Air
Appliances
- Included: Water Filter, Dishwasher, Dryer, Refrigerator, Washer
Features
- Walk-In Closet(s)
- Basement: Finished,Full
Interior area
- Total structure area: 2,640
- Total interior livable area: 2,640 sqft
Video & virtual tour
Property
Parking
- Total spaces: 1
- Parking features: Driveway, Garage
- Garage spaces: 1
Features
- Levels: Tri-Level
- Stories: 3
- Patio & porch: Deck
- Has spa: Yes
- Spa features: Heated
- Fencing: Back Yard,Vinyl
Lot
- Size: 2,613 Square Feet
- Dimensions: 25.2 x 108.3
- Features: Back Yard
Details
- Parcel number: 158253
- Zoning: R3-1
Construction
Type & style
- Home type: MultiFamily
- Architectural style: Colonial
- Property subtype: Half Duplex
Materials
- Vinyl Siding
Condition
- Excellent
- New construction: No
- Year built: 1975
- Major remodel year: 2026
Utilities & green energy
- Electric: 220 Volts
- Sewer: Public Sewer
Community & HOA
Community
- Security: Security System
HOA
- Has HOA: No
Location
- Region: Staten Island
Financial & listing details
- Price per square foot: $379/sqft
- Tax assessed value: $814,000
- Annual tax amount: $7,345
- Date on market: 7/24/2026
- Listing agreement: Exclusive Right To Sell
Estimated market value
$996,200
$946,000 - $1.05M
$4,168/mo
Price history
| Date | Event | Price |
|---|---|---|
| 7/24/2026 | Listed for sale | $999,999+5.4%$379/sqft |
Source:  SIBOR #2604171 Report a problem SIBOR #2604171 Report a problem | ||
| 5/23/2026 | Listing removed | -- |
Source: Owner Report a problem | ||
| 5/18/2026 | Price change | $949,000-24%$359/sqft |
Source: Owner Report a problem | ||
| 4/20/2026 | Listed for sale | $1,249,000$473/sqft |
Source: Owner Report a problem | ||
| 3/31/2026 | Listing removed | -- |
Source: Owner Report a problem | ||
| 3/18/2026 | Listed for sale | $1,249,000+29.6%$473/sqft |
Source: Owner Report a problem | ||
| 1/18/2026 | Listing removed | -- |
Source: Owner Report a problem | ||
| 11/10/2025 | Price change | $963,999+7%$365/sqft |
Source: Owner Report a problem | ||
| 10/31/2025 | Price change | $900,888-6.2%$341/sqft |
Source: Owner Report a problem | ||
| 9/29/2025 | Price change | $960,888+8.1%$364/sqft |
Source: Owner Report a problem | ||
| 9/18/2025 | Price change | $888,888+0.1%$337/sqft |
Source: Owner Report a problem | ||
| 9/13/2025 | Price change | $888,000+7.2%$336/sqft |
Source: Owner Report a problem | ||
| 8/25/2025 | Listed for sale | $828,600+6.9%$314/sqft |
Source: Owner Report a problem | ||
| 8/14/2025 | Listing removed | $774,999$294/sqft |
Source: My State MLS #11550116 Report a problem | ||
| 8/8/2025 | Listed for sale | $774,999-19.5%$294/sqft |
Source: My State MLS #11550116 Report a problem | ||
| 4/8/2025 | Listing removed | -- |
Source: Owner Report a problem | ||
| 4/4/2025 | Listed for sale | $963,000-94.9%$365/sqft |
Source: Owner Report a problem | ||
| 4/1/2025 | Listing removed | $6,000$2/sqft |
Source: Zillow Rentals Report a problem | ||
| 3/30/2025 | Listed for rent | $6,000$2/sqft |
Source: Zillow Rentals Report a problem | ||
| 10/20/2024 | Listing removed | -- |
Source: Owner Report a problem | ||
| 10/11/2024 | Price change | $19,000,000+375%$7,197/sqft |
Source: Owner Report a problem | ||
| 10/7/2024 | Price change | $4,000,000+300%$1,515/sqft |
Source: Owner Report a problem | ||
| 9/24/2024 | Listed for sale | $1,000,000-99.4%$379/sqft |
Source: Owner Report a problem | ||
| 2/14/2024 | Listing removed | -- |
Source: Owner Report a problem | ||
| 2/3/2024 | Listed for sale | $156,369,999$59,231/sqft |
Source: Owner Report a problem | ||
Public tax history
| Year | Property taxes | Tax assessment |
|---|---|---|
| 2025 | $7,339 +6% | $48,840 +22.4% |
| 2024 | $6,924 | $39,900 -14.1% |
| 2023 | -- | $46,440 -0.9% |
| 2022 | -- | $46,860 +18.5% |
| 2021 | -- | $39,540 -1.3% |
| 2020 | $6,446 +6% | $40,080 +15% |
| 2019 | $6,081 | $34,860 +22.9% |
| 2018 | -- | $28,368 +4.1% |
| 2017 | $5,554 +8.1% | $27,246 +6% |
| 2016 | $5,138 | $25,704 +1.3% |
| 2015 | $5,138 +11.9% | $25,376 +6% |
| 2014 | $4,594 | $23,940 +1.3% |
| 2013 | -- | $23,640 +4.1% |
| 2012 | -- | $22,705 +6% |
| 2011 | -- | $21,420 -1.1% |
| 2010 | -- | $21,660 +1.1% |
| 2009 | -- | $21,427 +5.5% |
| 2008 | -- | $20,319 +6% |
| 2007 | -- | $19,170 +6% |
| 2006 | -- | $18,086 |
| 2005 | -- | $18,086 +1.3% |
| 2004 | -- | $17,856 +5.5% |
| 2003 | -- | $16,933 +6% |
| 2002 | -- | $15,975 +6% |
| 2001 | -- | $15,072 |
| 2000 | -- | $15,072 |
Find assessor info on the county website
Monthly payment
Climate risks
Neighborhood: Graniteville
Nearby schools
GreatSchools rating
- 5/10Ps 60 Alice AustenGrades: PK-5Distance: 0.1 mi
- 7/10Is 72 Rocco LaurieGrades: 6-8Distance: 1.3 mi
- 2/10Port Richmond High SchoolGrades: 9-12Distance: 2 mi
- $929,7002 bd1 ba2.2k sqft48 Leggett Pl, Staten Island, NY 10314Off Market
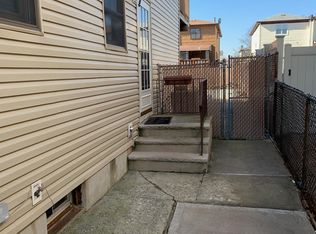
- $807,4003 bd2 ba1.8k sqft60 Leggett Pl, Staten Island, NY 10314Off Market
- $835,200-- bd-- ba2.6k sqft44 Leggett Pl, Staten Island, NY 10314Off Market
- $715,100-- bd-- ba1.6k sqft62 Leggett Pl, Staten Island, NY 10314Off Market
- $694,300-- bd-- ba1.6k sqft64 Leggett Pl, Staten Island, NY 10314Sold
- $842,200-- bd-- ba2.6k sqft42 Leggett Pl, Staten Island, NY 10314Off Market
- $680,5004 bd-- ba1.6k sqft66 Leggett Pl, Staten Island, NY 10314Off Market
- $676,900-- bd-- ba1.6k sqft68 Leggett Pl, Staten Island, NY 10314Off Market
A local agent can set up tours, give advice and negotiate with sellers.
Similar homes
- $999,9004 bd3 ba2.6k sqft6 Nehring Ave, Staten Island, NY 10314For Sale
 MLS ID #2604201, Gennady Gary Papirov, Listing by: Homes R Us Realty of NY, Inc.. SIBOR
 - $999,9993 bd3 ba1.7k sqft142 Merrill Ave, Staten Island, NY 10314For Sale
 MLS ID #2604231, Eric Eremita, Listing by: J Milo Real Estate. SIBOR
 - $999,0004 bd2 ba2.3k sqft63 Sunnyside Ter, Staten Island, NY 10301For Sale
 MLS ID #2604161, Racquel L Comello, Listing by: Martino Realty Group. SIBOR
 - $1,175,0005 bd4 ba3k sqft33 Fraser St, Staten Island, NY 10314For Sale
 MLS ID #2604282, Maria T Albanesi-Cortese, Listing by: Robert DeFalco Realty, Inc.. SIBOR
 - $999,9993 bd3 ba1.9k sqft255 Kelly Blvd, Staten Island, NY 10314For SaleMLS ID #2604255, Shannon D Gerard, Listing by: EXP Realty. SIBOR
- $879,0004 bd4 ba2k sqft28 Braisted Ave, Staten Island, NY 10314For SaleMLS ID #2603587, Audrey Wang, Listing by: EXP Realty. SIBOR
- $999,0004 bd4 ba3k sqft19 Spruce Ln, Staten Island, NY 10309For SaleMLS ID #2604414, Salvatore Taormina, Listing by: Revolution Realty Group. SIBOR
- $1,200,0005 bd2 ba2.2k sqft29 Ismay St, Staten Island, NY 10314For SaleMLS ID #2604325, Greg A Sokol, Listing by: Re/Max Advisors. SIBOR
- $789,0003 bd2 ba1.3k sqft204 Sommer Ave, Staten Island, NY 10314For SaleMLS ID #2603519, Tsun Ming "Calvin" Lau, Listing by: Reliance Realty One. SIBOR
- $719,0004 bd3 ba1.8k sqft315 Lamberts Ln, Staten Island, NY 10314For SaleMLS ID #2603772, Tianting "Tim" Huang, Listing by: Precious Properties Corp.. SIBOR
- $865,0003 bd3 ba2.4k sqft291 Travis Ave, Staten Island, NY 10314For SaleMLS ID #2602962, Marion Donovan, Listing by: Connie Profaci Realty. SIBOR
- $849,0004 bd3 ba1.8k sqft61 Lewiston St, Staten Island, NY 10314For SaleMLS ID #2602971, Lisa Lonuzzi, Listing by: Compass Greater NY LLC. SIBOR
- $899,9984 bd3 ba1.3k sqft475 Gansevoort Blvd, Staten Island, NY 10314For SaleMLS ID #2604270, Matthew Jablonsky, Listing by: Coldwell Banker Advantage. SIBOR
- $1,078,0004 bd4 ba2.2k sqft81 Tuckahoe Ave, Staten Island, NY 10312For SaleMLS ID #2604213, Cindy C Cheung, Listing by: Robert DeFalco Realty, Inc.. SIBOR
- $1,199,9004 bd4 ba2.3k sqft58 Grantwood Ave, Staten Island, NY 10312For SaleMLS ID #2604339, Giovanna Cardinale, Listing by: Neuhaus Realty, Inc.. SIBOR
- $1,075,0005 bd3 ba2.3k sqft146 Marble St, Staten Island, NY 10314For SaleMLS ID #2603359, Ron Molcho, Listing by: American Homes Group. SIBOR
- $824,9994 bd1 ba1.4k sqft62 Kirshon Ave, Staten Island, NY 10314For SaleMLS ID #2603696, Albert Benzaken, Listing by: Martino Realty Group. SIBOR
- $1,080,0004 bd3 ba2.6k sqft8 Brandis Ave, Staten Island, NY 10312For SaleMLS ID #2603807, Tsun Ming "Calvin" Lau, Listing by: Reliance Realty One. SIBOR
- $1,199,9995 bd4 ba3k sqft35 Nome Ave, Staten Island, NY 10314For SaleMLS ID #2602444, Christian Jackson, Listing by: Homes R Us Realty of NY, Inc.. SIBOR
- $950,0004 bd4 ba2.2k sqft52 Perona Ln, Staten Island, NY 10308For SaleMLS ID #2604314, Lori A Ficarra, Listing by: DiTommaso Real Estate. SIBOR
