A rare Ridgewood offering! Welcome to this quintessential Ridgewood home, rich in character and thoughtfully updated. Built in 1910 and lovingly maintained by the same family for almost 50 years, this warm and inviting home is an exceptional location near Ridgewood's schools, parks, downtown and NYC transportation. A standout feature is the expansive wrap-around screened-in porch, offering wonderful additional living space and a special connection to the outdoors. The bright, updated kitchen complements the home's original character, while the main level features a large living room spanning the width of the home with a beautiful stone fireplace, a formal dining room with large windows, a bar room and a charming original butler's pantry. The second floor offers four bedrooms and a full bath, while the third floor provides two additional bedrooms and flexible space. The finished basement with a full bath has generous additional living space, ideal for a family room, playroom, home office, gym or other uses. Outside, the large private backyard is beautifully landscaped, with a detached 2-car garage.
Under contract
$1,199,000
50 N Van Dien Avenue, Ridgewood, NJ 07450
6beds
--sqft
Single Family Residence
Built in ----
-- sqft lot
$-- Zestimate®
$--/sqft
$-- HOA
What's special
Wonderful additional living spaceBeautiful stone fireplaceExpansive wrap-around screened-in porchBar roomBright updated kitchen
- 45 days
- 259
- 6
Likely to sell faster than
Zillow last checked:
Listing updated:
Listed by:
Jennifer Creed 201-962-5200,
Tarvin Realtors
Source: NJMLS,MLS#: 26034770
Facts & features
Interior
Bedrooms & bathrooms
- Bedrooms: 6
- Bathrooms: 2
- Full bathrooms: 2
Heating
- Natural Gas, Radiators
Cooling
- Central Air
Features
- Flooring: Hardwood
- Basement: Finished
- Number of fireplaces: 1
- Fireplace features: 1 Fireplace
Property
Parking
- Total spaces: 8
- Parking features: Garage
- Garage spaces: 2
- Details: Detached
Features
- Patio & porch: Deck / Patio
- Pool features: None
- View description: None
- Waterfront features: None
Lot
- Features: Regular
Details
- Parcel number: 5103614000000005
Construction
Type & style
- Home type: SingleFamily
- Property subtype: Single Family Residence
Community & HOA
Community
- Features: Close/Parks, Close/School, Close/Shopg, Close/Trans, Close/Wrshp
Location
- Region: Ridgewood
Financial & listing details
- Tax assessed value: $642,900
- Annual tax amount: $19,467
- Date on market: 9/16/2026
- Listing agreement: Exclusive Right To Sell
- Ownership: Private
Estimated market value
Not available
Estimated sales range
Not available
Not available
Price history
| Date | Event | Price |
|---|---|---|
| 9/26/2026 | Pending sale | $1,199,000 |
Source:  NJMLS #26034770 Report a problem | ||
| 9/16/2026 | Listed for sale | $1,199,000+916.1% |
Source: NJMLS #26034770 Report a problem | ||
| 6/30/1978 | Sold | $118,000 |
Source: Agent Provided Report a problem | ||
Public tax history
| Year | Property taxes | Tax assessment |
|---|---|---|
| 2026 | $18,580 +0.7% | $642,900 |
| 2025 | $18,445 | $642,900 |
| 2024 | $18,445 +2.3% | $642,900 |
| 2023 | $18,027 +2.6% | $642,900 |
| 2022 | $17,570 +0.9% | $642,900 |
| 2021 | $17,410 +4.3% | $642,900 |
| 2020 | $16,696 +5.7% | $642,900 |
| 2019 | $15,798 | $642,900 +4.4% |
| 2018 | $15,798 +3.6% | $615,900 |
| 2017 | $15,250 +1.8% | $615,900 |
| 2016 | $14,985 +2% | $615,900 |
| 2015 | $14,689 +1.2% | $615,900 |
| 2014 | $14,511 +5.6% | $615,900 -12.3% |
| 2013 | $13,737 | $702,300 |
| 2012 | $13,737 +3.7% | $702,300 |
| 2011 | $13,252 +5.3% | $702,300 |
| 2010 | $12,585 +4% | $702,300 |
| 2009 | $12,101 | $702,300 +52.9% |
| 2007 | -- | $459,300 |
| 2006 | -- | $459,300 |
| 2005 | -- | $459,300 |
| 2004 | -- | $459,300 |
| 2003 | -- | $459,300 |
| 2002 | -- | $459,300 |
| 2001 | -- | $459,300 |
Find assessor info on the county website
Monthly payment
Est. payment
Payment breakdown
Explore the cost of this home by adjusting the details. Changes won't be saved.Climate risks
Neighborhood: 07450
Nearby schools
Schools provided by the listing agent
- Middle: Benjamin Franklin MS
- High: Ridgewood HS
Source: NJMLS. This data may not be complete. We recommend contacting the local school district to confirm school assignments for this home.


Similar homes
- $975,0003 bd2 ba-- sqft15 Randolph Place, Ridgewood, NJ 07450For Sale
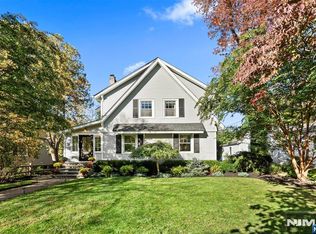
 MLS ID #26038898, Carli Franco, Ovation Realty. NJMLS
- $899,0003 bd2 ba-- sqft428 Oxford Court, Ridgewood, NJ 07450For Sale
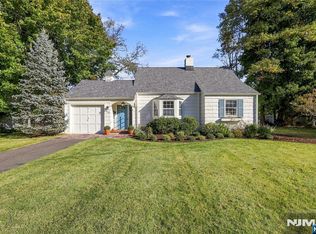 MLS ID #26032206, Jeff Allen Feagles, Keller Williams Village Square Realty. NJMLS
- $1,249,9004 bd3 ba-- sqft728 Prospect Street, Glen Rock, NJ 07452For Sale
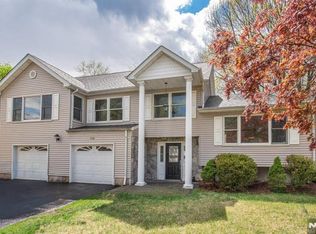 MLS ID #26033489, Ryan Sunden, Your Home Sold Guaranteed Realty-The Sunden Group. NJMLS
- $1,175,0004 bd3 ba-- sqft204 Garfield Street, Haworth, NJ 07641For Sale
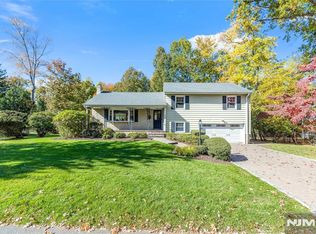 MLS ID #26040756, Tami Rapaport, Keller Williams Town Life. NJMLS
- $1,349,0005 bd3 ba-- sqft415 Lincoln Avenue, Glen Rock, NJ 07452For SaleMLS ID #26032668, Donnamarie Giaccio, Giaccio Signature Properties, LLC. NJMLS
- $1,250,0003 bd2 ba-- sqft734 Amaryllis Avenue, Oradell, NJ 07649For SaleMLS ID #26037532, Cathy Johnson, Coldwell Banker, Hillsdale. NJMLS
- $1,099,0004 bd3 ba-- sqft677 Taylor Avenue, Oradell, NJ 07649For SaleMLS ID #26040181, Ellen McCourt, Coldwell Banker, Hillsdale. NJMLS
- $1,250,0004 bd3 ba-- sqft100 Norma Road, Harrington Park, NJ 07640For SaleMLS ID #26033995, Sue Wood, Corcoran Infinity Properties. NJMLS
- $949,0003 bd3 ba-- sqft29 Gabriel Way, Twp of Washington, NJ 07676For SaleMLS ID #26039114, Janet Lee, Prominent Properties Sotheby's International Realty-Ridgewood. NJMLS
- $1,200,0003 bd3 ba-- sqft587 Closter Dock Road, Closter, NJ 07624For SaleMLS ID #26036802, Deok Lee, Keller Williams City Views Realty. NJMLS
- $849,0005 bd2 ba-- sqft526 Oradell Avenue, Oradell, NJ 07649For SaleMLS ID #26039491, Karen Leddy, Coldwell Banker, Alpine/Closter. NJMLS
- $1,595,0004 bd4 ba-- sqft23 Bradford Street, Glen Rock, NJ 07452For SaleMLS ID #26037963, Colleen Duncan, The Agency One Rock-HoHoKus-Ridgewood East. NJMLS
- $1,390,0005 bd4 ba4.5k sqft8 Abbey Road, Orangeburg, NY 10962For Sale
 MLS ID #1011155, Sherri R Preston, Listing by: One Rock Real Estate, LLC. OneKey® MLS as distributed by MLS GRID
- $1,299,0005 bd4 ba3.1k sqft36 Rockford Drive, West Nyack, NY 10994For SaleMLS ID #1050647, Tara Korn, Listing by: Keller Williams Hudson Valley. OneKey® MLS as distributed by MLS GRID
- $1,280,0005 bd3 ba-- sqft205 Grand Avenue, Leonia, NJ 07605For SaleMLS ID #26038686, Andee Post, Keller Williams Valley Realty. NJMLS
- $799,9954 bd2 ba-- sqft84 Belvidere Road, Glen Rock, NJ 07452For SaleMLS ID #26034826, Bianca Kim, The Agency One Rock-Fort Lee. NJMLS
- $999,0004 bd3 ba-- sqft410 Chestnut Street, Paramus, NJ 07652For SaleMLS ID #26037197, Tara Harrington, Keller Williams Village Square Realty. NJMLS
- $1,375,0004 bd4 ba-- sqft58 Susan Drive, Closter, NJ 07624For SaleMLS ID #26037888, Miriam Lambert, Corcoran Infinity Properties. NJMLS
- $1,395,0005 bd5 ba-- sqft51 Rutherford Place, Montvale, NJ 07645For SaleMLS ID #26034984, Christine Frosini, Prominent Properties Sotheby's International Realty-Saddle River. NJMLS
