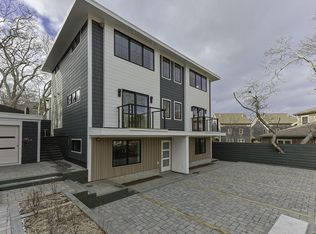
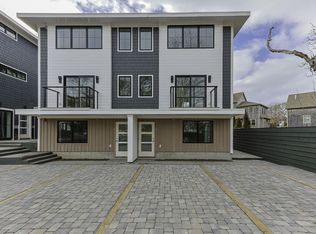
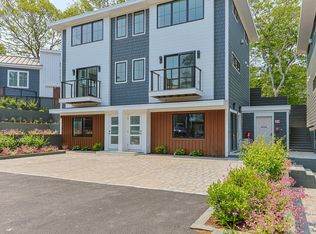
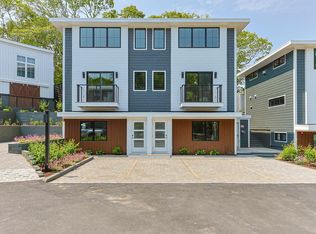
Experience modern living at its finest in this brand-new construction: a 974 sf 2bd, 1.5ba townhouse, part of a new 10-unit association. Spanning two floors, this home offers both style and functionality. The main level boasts an open-concept layout, seamlessly connecting the kitchen, dining, and living areas. Oversized windows flood the space with natural light, creating a bright and welcoming ambiance. A convenient powder room features an in-unit washer and dryer, adding practicality to your daily routine. Step out to your exclusive-use rear patio, and enjoy a refreshing cross breeze when you open the living room slider to your Juliet balcony. The upper level features a full bath and two versatile bedrooms, perfect for relaxation, hosting guests, or creating a home office for remote work. Ideally located for outdoor enthusiasts, 50 Nelson is just a short walk and bike ride to Beech Forest and the Province Lands Bike Trail, offering easy access to the National Seashore's stunning beaches and trails. Plus, you're 0.8 miles from the vibrant energy of Commercial Street. With rentals permitted, this property is an opportunity for both year-round living and investment. Parking.
Pending
Price cut: $10K (5/28)
$929,000
50 Nelson Avenue #6, Provincetown, MA 02657
2beds
974sqft
:
Get pre-qualified$5,890/mo
Townhouse
Built in 2025
0.69 Acres Lot
$907,800 Zestimate®
$954/sqft
$251/mo HOA
What's special
Open-concept layoutExclusive-use rear patioRefreshing cross breezeIn-unit washer and dryerTwo versatile bedroomsConvenient powder roomSpanning two floors
- 204 days |
- 77 |
- 3 |
Zillow last checked:
Listing updated:
Listed by:
Brett E Holmes brett.holmes@robertpaul.com,
Berkshire Hathaway HomeServices Robert Paul Properties,
Holmes Group 508-360-3690,
Berkshire Hathaway HomeServices Robert Paul Properties
Source: CCIMLS,MLS#: 22600077
Facts & features
Interior
Bedrooms & bathrooms
- Bedrooms: 2
- Bathrooms: 2
- Full bathrooms: 1
- 1/2 bathrooms: 1
Heating
- Has Heating (Unspecified Type)
Cooling
- Has cooling: Yes
Appliances
- Included: Electric Water Heater
Features
- Flooring: Hardwood
- Has fireplace: No
- Common walls with other units/homes: End Unit
Interior area
- Total structure area: 974
- Total interior livable area: 974 sqft
Property
Parking
- Total spaces: 1
Features
- Stories: 2
Lot
- Size: 0.69 Acres
Details
- Parcel number: VRTL 5273939
- Zoning: R3
- Special conditions: None
Construction
Type & style
- Home type: Townhouse
- Property subtype: Townhouse
- Attached to another structure: Yes
Condition
- Approximate
- New construction: No
- Year built: 2025
Utilities & green energy
- Sewer: Septic Tank
Community & HOA
HOA
- Has HOA: Yes
- Amenities included: Common Area, Snow Removal, Trash, Landscaping
- Services included: Reserve Funds
- HOA fee: $251 monthly
Location
- Region: Provincetown
Financial & listing details
- Price per square foot: $954/sqft
- Tax assessed value: $711,400
- Annual tax amount: $4,360
- Date on market: 1/9/2026
- Cumulative days on market: 474 days
- Ownership: Condo
- Road surface type: Paved
Estimated market value
$907,800
$862,000 - $953,000
$2,963/mo
Price history
| Date | Event | Price |
|---|---|---|
| 7/6/2026 | Pending sale | $929,000$954/sqft |
Source: MLS PIN #73525768 Report a problem | ||
| 5/28/2026 | Price change | $929,000-1.1%$954/sqft |
Source:  CCIMLS #22600077 Report a problem CCIMLS #22600077 Report a problem | ||
| 1/9/2026 | Listed for sale | $939,000$964/sqft |
Source: CCIMLS #22600077 Report a problem | ||
| 12/31/2025 | Listing removed | $939,000$964/sqft |
Source: MLS PIN #73439705 Report a problem | ||
| 10/3/2025 | Price change | $939,000-1.2%$964/sqft |
Source: CCIMLS #22501302 Report a problem | ||
| 3/31/2025 | Listed for sale | $950,000$975/sqft |
Source: CCIMLS #22501302 Report a problem | ||
Public tax history
Tax history is unavailable.
Monthly payment
Est. payment
Payment breakdown
Explore the cost of this home by adjusting the details. Changes won't be saved.Climate risks
Neighborhood: 02657
Nearby schools
GreatSchools rating
- 6/10Provincetown SchoolsGrades: PK-8Distance: 0.6 mi
- $885,0002 bd2 ba985 sqft50 Nelson Ave #3, Provincetown, MA 02657Sold
- $879,0002 bd2 ba985 sqft50 Nelson Ave #2, Provincetown, MA 02657Sold
- $920,0002 bd2 ba974 sqft50 Nelson Ave #5, Provincetown, MA 02657Sold
- $849,0001 bd1 ba943 sqft50 Nelson Ave #4, Provincetown, MA 02657Sold
- $1,145,0002 bd2 ba1.4k sqft50 Nelson Ave #8, Provincetown, MA 02657Sold
- $1,155,0002 bd2 ba1.4k sqft50 Nelson Ave #9, Provincetown, MA 02657Sold
- $189,6852 bd2 ba992 sqft50 Nelson Ave, Provincetown, MA 02657Sold
- $1,342,5004 bd2 ba2.1k sqft48 Nelson Ave, Provincetown, MA 02657Off Market
A local agent can set up tours, give advice and negotiate with sellers.
Similar homes
- $929,0002 bd3 ba1.3k sqftRace Point, Provincetown, MA 02657For Sale
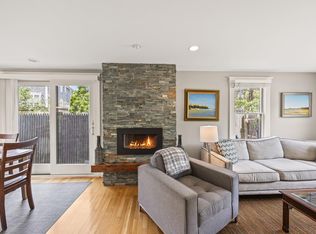
 MLS ID #22601058, Joan A Lenane, Gibson Sotheby's International Realty. CCIMLS
 - $1,050,0002 bd2 ba990 sqftOther, Provincetown, MA 02657For Sale
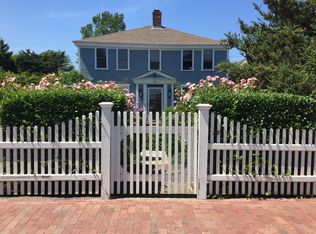 MLS ID #22603177, Emily A Boynton, BMTF Partnership. CCIMLS
 - $949,0001 bd1 ba780 sqftOther, Provincetown, MA 02657For Sale
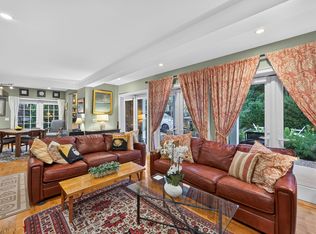 MLS ID #22603591, The Beach Buoys, Gibson Sotheby's International Realty. CCIMLS
 - $899,0002 bd1 ba614 sqftOther, Provincetown, MA 02657For Sale
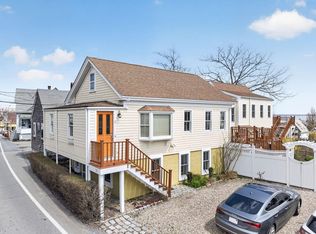 MLS ID #22601720, Iskren ''Isi'' Georgiev, Gibson Sotheby's International Realty. CCIMLS
 - $1,103,5002 bd1 ba882 sqftOther, Provincetown, MA 02657For SaleMLS ID #22602628, Brian Burns, Gibson Sotheby's International Realty. CCIMLS
- $832,5001 bd1 ba490 sqftHomeport, Provincetown, MA 02657For SaleMLS ID #73507850, Kerry Elinskas, Coldwell Banker Realty - Hingham. MLS PIN
- $749,0001 bd1 ba520 sqftHarry Kemp Way, Provincetown, MA 02657For SaleMLS ID #22601883, Sandra Milano, RE/MAX Executive Realty. CCIMLS
- $724,9002 bd1 ba700 sqftOther, Provincetown, MA 02657For SaleMLS ID #22600615, Iskren ''Isi'' Georgiev, Gibson Sotheby's International Realty. CCIMLS
- $999,0001 bd1 ba546 sqftOther, Provincetown, MA 02657For SaleMLS ID #22505894, Stephen M Briscoe, SeasCape Realty, Inc.. CCIMLS
- $899,0001 bd1 ba915 sqft441 Commercial St #B, Provincetown, MA 02657For SaleMLS ID #73456169, Marta Byrnes, City Residential Boston. MLS PIN
- $995,0003 bd2 ba1.1k sqftSutton Place, North Truro, MA 02652For SaleMLS ID #22603661, Emily A Boynton, BMTF Partnership. CCIMLS
- $675,0002 bd1 ba700 sqftBay Colony, Provincetown, MA 02657For SaleMLS ID #22601934, Leslie L Parsons, Across The Bay Real Estate. CCIMLS
- $832,5001 bd1 ba490 sqftHomeport, Provincetown, MA 02657For SaleMLS ID #22601758, Kerry C Elinskas, Coldwell Banker Realty. CCIMLS
- $1,225,0002 bd1 ba697 sqftOther, Provincetown, MA 02657For SaleMLS ID #22602277, Mike Minore, Gibson Sotheby's International Realty. CCIMLS
- $779,0003 bd3 ba1.3k sqft37 D Court Street, Provincetown, MA 02657For SaleMLS ID #22502662, Iskren ''Isi'' Georgiev, Gibson Sotheby's International Realty. CCIMLS
- $779,0003 bd3 ba1.3k sqft37-37 Court St #D, Provincetown, MA 02657For SaleMLS ID #73383281, Iskren Georgiev, Gibson Sotheby's International Realty. MLS PIN
- $1,295,0002 bd1 ba736 sqftKensington Gardens Condominiums, Provincetown, MA 02657For SaleMLS ID #22600557, Timothy Brown, SeasCape Realty, Inc.. CCIMLS
- $1,315,0002 bd2 ba992 sqftOther, Provincetown, MA 02657New ConstructionMLS ID #22505645, Ricardo Rodriguez Team, Coldwell Banker Realty. CCIMLS
- $999,0003 bd2 ba1.1k sqft6 Meadow Terrace, North Truro, MA 02652For SaleMLS ID #22603312, Sherry Lombard, New Homes Marketing, Inc.. CCIMLS
- $724,0002 bd2 ba919 sqftOther, Truro, MA 02666For SaleMLS ID #22601940, Mark Anderson, Redfin Corporation. CCIMLS
