Rarely Available Ravine-Facing Co-Op Bachelor Suite. Welcome to 50 Old Kingston Road, a hidden gem in a 55+ co-op community. Bachelor units here are rare to market, offering an affordable opportunity for downsizers or retirees seeking a peaceful, low-maintenance lifestyle. This updated bachelor maximizes every square foot. A stylish privacy screen creates a distinct bedroom area separated from the main space, giving you the functionality of a one-bedroom apartment. The kitchen features sleek quartz countertops, white cabinetry, and ceramic flooring, making it feel open and bright. Sliding glass doors lead to an expansive private balcony facing a lush, serene ravine-the perfect spot for your morning coffee. The comprehensive maintenance fee covers property taxes, hydro, heat, water, cable TV, and internet. This unit includes a private storage locker. Public transit is steps away, offering quick connections to major hubs for easy, car-free commuting. Enjoy resort-style amenities: an indoor salt-water pool, sauna, exercise room, party room, workshop, library, and visitor parking. Situated in a walkable neighborhood, this building perfectly balances nature with convenience near parks and a hospital. Don't miss this rare chance for worry-free living!
For sale
C$159,000
50 Old Kingston Rd #5-410, Toronto, ON M1E 4Y1
0beds
1baths
Apartment
Built in ----
-- sqft lot
$-- Zestimate®
C$--/sqft
C$706/mo HOA
What's special
White cabinetryCeramic flooring
- 2 days
- 18
- 2
Zillow last checked:
Listing updated:
Listed by:
ROYAL LEPAGE SIGNATURE REALTY
Source: TRREB,MLS®#: E14113500 Originating MLS®#: Toronto Regional Real Estate Board
Facts & features
Interior
Bedrooms & bathrooms
- Bedrooms: 0
- Bathrooms: 1
Dining room
- Level: Flat
- Dimensions: 0 x 0
Kitchen
- Level: Flat
- Dimensions: 2.52 x 2.13
Living room
- Level: Flat
- Dimensions: 3.43 x 3.23
Other
- Level: Flat
- Dimensions: 2.59 x 2.2
Heating
- Baseboard, Electric
Cooling
- Window Unit(s)
Appliances
- Laundry: Coin Operated, In Basement, In Building, Shared
Features
- Storage
- Basement: None
- Has fireplace: No
Interior area
- Living area range: 0-499 null
Video & virtual tour
Property
Parking
- Parking features: Underground
- Has garage: Yes
Features
- Exterior features: Privacy, Controlled Entry, Open Balcony
- Has view: Yes
- View description: Trees/Woods
Lot
- Features: Ravine, Public Transit, Place Of Worship, Library, Wooded/Treed
Details
- Parcel number: 064970039
Construction
Type & style
- Home type: Apartment
- Property subtype: Apartment
Materials
- Brick
- Foundation: Unknown
- Roof: Unknown
Community & HOA
Community
- Security: Smoke Detector(s), Security System
- Senior community: Yes
HOA
- Amenities included: Exercise Room, Elevator, Indoor Pool, Party Room/Meeting Room, Sauna, Visitor Parking
- Services included: Heat Included, Water Included, CAC Included, Common Elements Included, Cable TV Included, Condo Taxes Included, Building Insurance Included, Hydro Included
- HOA fee: C$706 monthly
- HOA name: n/a
Location
- Region: Toronto
Financial & listing details
- Date on market: 10/23/2026
Price history
Price history is unavailable.
Public tax history
Tax history is unavailable.
Climate risks
Neighborhood: West Hill
Nearby schools
GreatSchools rating
No schools nearby
We couldn't find any schools near this home.
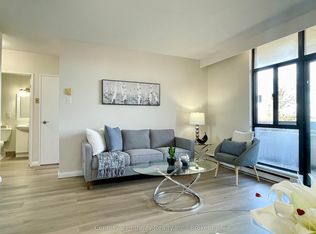
- C$199,9951 bd1 ba-- sqft50 Old Kingston Rd #5-606, Toronto, ON M1E4Y1For Sale
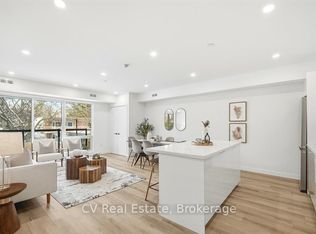
- C$2,7002 bd1 ba-- sqft61 Orchard Park Dr #403, Toronto, ON M1E0C8For Rent
- C$--1 bd1 ba530 sqft4630 Kingston Rd #1539950, Toronto, ON M1E4Z4Off Market

- C$--2 bd1 ba768 sqft4630 Kingston Rd #1539952, Toronto, ON M1E4Z4Off Market
Similar homes
- C$199,9951 bd1 ba-- sqft50 Old Kingston Rd #5-606, Toronto, ON M1E 4Y1For SaleMLS ID #E13744508, Century 21 Infinity Realty Inc.. TRREB
- C$235,0002 bd1 ba-- sqft207 Galloway Rd #804, Toronto, ON M1E 4X3For Sale
 MLS ID #E13729640, THE AGENCY. TRREB
- C$199,000-- bd1 ba-- sqft2737 Keele St #901, Toronto, ON M3M 2E9For Sale
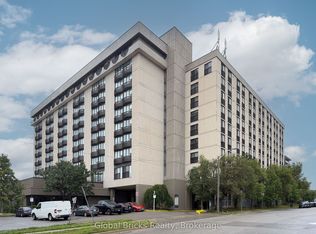 MLS ID #W14109068, GLOBAL BRICKS REALTY. TRREB
- C$179,0001 bd1 ba-- sqft4673 Jane St #811, Toronto, ON M3N 2L1For Sale
 MLS ID #W13733774, RIGHT AT HOME REALTY INC.. TRREB
