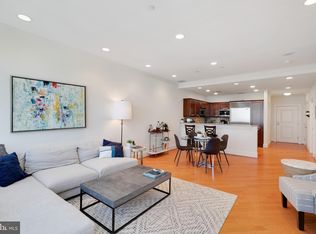
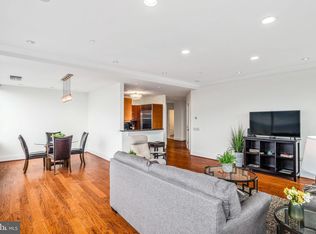
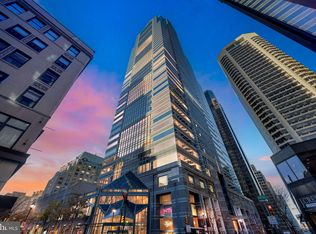
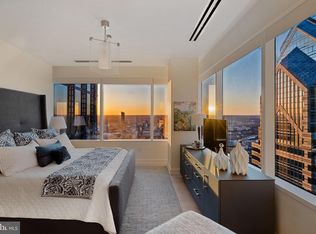
Welcome to #5001-02 at the iconic, renowned 'Residences at Liberty Place'! This is a unique combined unit featuring extensive upgrades and customizations in one of Philadelphia's most exclusive residences. Situated in the heart of Center City, this exceptional home offers breathtaking panoramic views, unparalleled luxury, and an unbeatable location. At almost 2500 square feet, this high-floor gem is a rarity and the epitome of sophisticated urban living. As you step into this meticulously designed space, you are greeted by gorgeous hardwood floors and wall to wall windows that flood the open-concept living area with natural light, showcasing stunning eastern, southern AND western views of the Philadelphia skyline, Rittenhouse Square, the Delaware and Schuylkill Rivers, and beyond! Breathtaking sunrise and sunset views! The modern, chef-inspired kitchen features top-of-the-line Miele appliances, sleek wood cabinetry, quartz countertops and a spacious island perfect for both casual dining and entertaining. The expansive living and dining area is perfect for hosting guests or enjoying quiet moments while overlooking the city and includes custom remote-controlled blinds, an ascending TV stand, and custom built-ins housing both refrigerated and unrefrigerated wine and beverage storage. The primary suite is a true retreat and includes a bedroom with custom blinds, ceiling fan and divine panoramic views, a gorgeously curated oversized walk-in clothes closet with custom organizers, an additional walk-in shoe closet, linen closet- and finally a spa-inspired en-suite bathroom featuring a double vanity, a luxurious frameless glass walk-in shower and a deep soaking tub for full relaxation. The second bedroom is equally as inviting with convenient custom built-ins surrounding the bed/desk nook, a walk-in closet and an en-suite bathroom with a stall shower. The third bedroom (which is currently being used as an office) has stunning south-facing views, floor-ceiling built-ins and also includes a walk-in closet and en-suite bathroom. The most special and unique feature of this flat is that it includes an additional wing complete with a designated office space, dual custom storage closets, AND a second oversized living space (aka the 'zen den') with fireplace. From rich custom built-ins, to the fireplace, to the dreamy sunset and skyline views- this room is arguably the most luxurious of all. It's a peaceful and beautiful place to relax, or entertain. Other notable features of this unit include an additional full bathroom which serves as the powder room, in-unit laundry (washer and two dryers), recessed lighting throughout. The unit has a custom designated wet-bar room, traditional foyer with coat closet, 4 HVAC zones, and two storage units. Residents of 50 S. 16th Street enjoy a range of luxury amenities. The extensive amenities floor located on the 37th floor was completely renovated and completed in 2024. The amenities floor includes an extensive fitness area, yoga studio, spa area with private massage room, sauna and steam rooms, caterers kitchen, billiard room, media room, two conference rooms, business center, and gorgeous lounge where you might find yourself at the 2Lib book club or at an Eagles watch party. The building provides 24/7 concierge service, complimentary house car service, secure valet parking and more! With world-class dining, shopping, and cultural attractions just steps away, this spectacular upper floor unit offers the ultimate in both comfort and convenience. Don’t miss your chance to own this exceptional piece of Philadelphia real estate. Schedule your private tour today!
Sold for $1,875,000
$1,875,000
50 S 16th St #5001-02, Philadelphia, PA 19102
3beds
2,491sqft
Condominium
Built in 2016
-- sqft lot
$1,924,300 Zestimate®
$753/sqft
$-- Estimated rent
Home value
$1,924,300
$1.75M - $2.12M
Not available
Zestimate® history
Owner options
List your home for rent
Find your next renter with Zillow Rental Manager. Plus, with online applications, you can quickly screen prospective tenants – for free.
Refinance and save
$11,606/mo
Est. payment
Refinancing to a lower rate could help reduce your monthly payments and save thousands over the life of the loan.
$11,606/mo
Est. payment
Explore your selling options
Work with a Zillow partner agent
Leverage their expertise and Zillow's premium Showcase listings to get your home seen by more buyers.
Get startedList with your own agent
Get your home in front of millions of buyers by listing it on Zillow.
Learn how to do itSell it yourself
Take full control of how buyers see your home on Zillow by listing For Sale by Owner (FSBO).
List your homeWhat's special
Panoramic viewsQuartz countertopsCustom built-insCustom organizersModern chef-inspired kitchenCustom remote-controlled blindsDeep soaking tub
Zillow last checked:
Listing updated:
Listed by:
John S Duffy 610-667-6655,
Duffy Real Estate-Narberth,
Co-Listing Agent: Julia Holland 215-385-1088,
Duffy Real Estate-Narberth
Bought with:
Robin Gordon, AB049690L
BHHS Fox & Roach-Haverford
Geiger Smith, RS323289
BHHS Fox & Roach-Haverford
Source: Bright MLS,MLS#: PAPH2418860
Facts & features
Interior
Bedrooms & bathrooms
- Bedrooms: 3
- Bathrooms: 4
- Full bathrooms: 4
- Main level bathrooms: 4
- Main level bedrooms: 3
Basement
- Area: 0
Heating
- Forced Air, Electric
Cooling
- Central Air, Electric
Appliances
- Included: Electric Water Heater
- Laundry: Main Level, In Unit
Features
- Bar, Bathroom - Stall Shower, Built-in Features, Elevator, Entry Level Bedroom, Family Room Off Kitchen, Open Floorplan, Kitchen Island, Primary Bath(s), Ceiling Fan(s), Walk-In Closet(s), Wine Storage
- Flooring: Hardwood, Wood
- Windows: Window Treatments
- Has basement: No
- Number of fireplaces: 1
- Fireplace features: Electric
Interior area
- Total structure area: 2,491
- Total interior livable area: 2,491 sqft
- Finished area above ground: 2,491
- Finished area below ground: 0
Property
Parking
- Total spaces: 1
- Parking features: Basement, Inside Entrance, Underground, Attendant, Parking Fee, Private, Secured, Attached
- Attached garage spaces: 1
Accessibility
- Accessibility features: Accessible Elevator Installed, Accessible Entrance
Features
- Levels: One
- Stories: 1
- Pool features: Community
- Has spa: Yes
- Has view: Yes
- View description: City, Panoramic, River
- Has water view: Yes
- Water view: River
Details
- Additional structures: Above Grade, Below Grade
- Parcel number: 888092249
- Zoning: CMX5
- Special conditions: Standard
Construction
Type & style
- Home type: Condo
- Property subtype: Condominium
- Attached to another structure: Yes
Materials
- Masonry
Condition
- New construction: No
- Year built: 2016
Utilities & green energy
- Sewer: Public Sewer
- Water: Public
Community & HOA
Community
- Features: Pool
- Condo and coop fee: $3,611 monthly
- Subdivision: Center City
HOA
- Has HOA: No
- Amenities included: Billiard Room, Concierge, Elevator(s), Fitness Center, Meeting Room, Laundry, Party Room, Indoor Pool, Transportation Service
- Services included: Common Area Maintenance, Maintenance Structure, Health Club, Insurance, Laundry, Management, Pool(s), Recreation Facility, Sauna, Snow Removal, Trash, Water
- HOA name: Residences At Two Liberty Place Condominium
Location
- Region: Philadelphia
- Municipality: PHILADELPHIA
Financial & listing details
- Price per square foot: $753/sqft
- Tax assessed value: $820,294
- Annual tax amount: $11,482
- Date on market: 11/14/2024
- Listing agreement: Exclusive Right To Sell
- Inclusions: Refrigerators, Washer, Dryers (2), Tvs, Storage Units (2). Bed In Guest Room Is Negotiable.
- Ownership: Condominium
Price history
| Date | Event | Price |
|---|---|---|
| 6/5/2025 | Sold | $1,875,000-3.8%$753/sqft |
Source:  Bright MLS #PAPH2418860 Report a problem Bright MLS #PAPH2418860 Report a problem | ||
| 5/8/2025 | Pending sale | $1,950,000$783/sqft |
Source: Bright MLS #PAPH2418860 Report a problem | ||
| 3/7/2025 | Contingent | $1,950,000$783/sqft |
Source: Bright MLS #PAPH2418860 Report a problem | ||
| 11/14/2024 | Listed for sale | $1,950,000$783/sqft |
Source: Bright MLS #PAPH2418860 Report a problem | ||
Public tax history
Tax history is unavailable.
Neighborhood: Rittenhouse
Nearby homes
- $515,0002 bd2 ba1.2k sqft50 S 16th St UNIT 4208, Philadelphia, PA 19102Sold
- $995,0002 bd3 ba1.8k sqft50 S 16th St UNIT 4501, Philadelphia, PA 19102Sold
- $710,0002 bd2 ba1.1k sqft50 S 16th St UNIT 5102, Philadelphia, PA 19102Sold
- $975,0003 bd3 ba1.5k sqft50 S 16th St UNIT 4904, Philadelphia, PA 19102Sold
- $835,0002 bd2 ba1.5k sqft50 S 16th St UNIT 4002, Philadelphia, PA 19102Sold
- $635,0002 bd2 ba1.1k sqft50 S 16th St UNIT 4507, Philadelphia, PA 19102Sold
- $1,100,0003 bd3 ba1.9k sqft50 S 16th St UNIT 4210, Philadelphia, PA 19102For Sale
- $550,0001 bd2 ba1.2k sqft50 S 16th St UNIT 4005, Philadelphia, PA 19102Sold
- $699,9992 bd2 ba1.1k sqft50 S 16th St UNIT 4204, Philadelphia, PA 19102For Sale
Nearby schools
GreatSchools rating
- 9/10Greenfield Albert M SchoolGrades: K-8Distance: 0.6 mi
- 2/10Franklin Benjamin High SchoolGrades: 9-12Distance: 0.9 mi
Schools provided by the listing agent
- District: Philadelphia City
Source: Bright MLS. This data may not be complete. We recommend contacting the local school district to confirm school assignments for this home.
Get a cash offer in 3 minutes
Find out how much your home could sell for in as little as 3 minutes with a no-obligation cash offer.
Estimated market value
$1,924,300
Get a cash offer in 3 minutes
Find out how much your home could sell for in as little as 3 minutes with a no-obligation cash offer.
Estimated market value
$1,924,300
- Pennsylvania
- Philadelphia County
- Philadelphia
- 19102
- Rittenhouse
- 50 S 16th St Unit 5001-02
Nearby cities
Nearby neighborhoods
Nearby zip codes
Other Philadelphia Topics
