Skip main navigation
Closed
  • $90,000

    50 S Rocky River Dr APT 103, Berea, OH 44017

    1beds
    612sqft
    Condominium, Multi Family
    Built in 1971
    -- sqft lot
    $98,600 Zestimate®
    $147/sqft
    $1,031 Estimated rent

    Home value

    $98,600

    $91,000 - $106,000

    $1,031/mo

    Zestimate® history
    Loading
    Loading...

    Owner options

    List your home for rent

    $1,031/mo

    Rent Zestimate®

    Find your next renter with Zillow Rental Manager. Plus, with online applications, you can quickly screen prospective tenants – for free.

    Learn more

    $1,031/mo

    Rent Zestimate®

    Refinance and save

    $782/mo

    Est. payment

    Refinancing to a lower rate could help reduce your monthly payments and save thousands over the life of the loan.

    See today's rates

    $782/mo

    Est. payment

    Explore your selling options

    Work with a Zillow partner agent

    Leverage their expertise and Zillow's premium Showcase listings to get your home seen by more buyers.

    Get started

    List with your own agent

    Get your home in front of millions of buyers by listing it on Zillow.

    Learn how to do it

    Sell it yourself

    Take full control of how buyers see your home on Zillow by listing For Sale by Owner (FSBO).

    List your home

    What's special

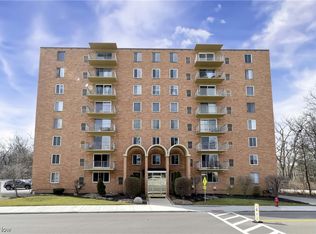
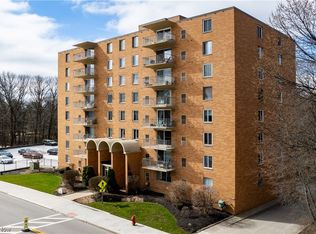
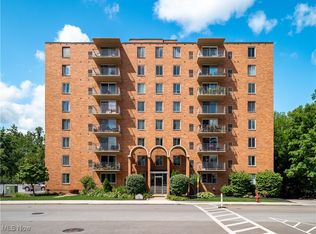
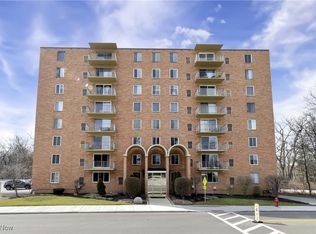
    Discover the charm of this delightful 1-bedroom condo located in the well-known high-rise in the heart of Berea, a vibrant college town. This prime location of the Baldwin House places you right by the square, near the library, coffee shops, and popular local restaurants. The Metro Parks entrance is just steps away, offering serene lakes, and walking and biking paths for your outdoor enjoyment as well as the tranquility of nearby Coe Lake, pavilion and Berea Pool. Safety is assured with the police station conveniently across the street. The unit is on the main level of a secured building, ensuring both accessibility and peace of mind. The kitchen, which includes all appliances, seamlessly opens into the living room, separated by a breakfast bar, making it perfect for entertaining or casual dining. The decor is warm, neutral, and recently painted, providing a cozy and inviting atmosphere. The spacious bedroom features a walk-in closet and an additional closet with shelves, perfect for storage. The modern bathroom is clean and updated. Large windows in both the bedroom and living room offer views of the parking lot and the lush trees of the park beyond, blending urban convenience with a touch of nature. With a furnace that is just one year old, the unit is equipped for comfort. The monthly maintenance fee covers gas, heat, water, and sewer, simplifying your living expenses. This condo is ideal for those looking to downsize or embrace a simple, hassle-free lifestyle. Located just about a 12-minute drive from the airport, travel is a breeze. While garage parking is available by wait-list and monthly fee, there is a common laundry room on the ground level, which is bright, clean, and even features a "take a book/share a book" shelf for community engagement. This cute and cozy condo offers a perfect blend of convenience, comfort, and charm. Don't miss the opportunity to make it your own!

    Zillow last checked:

    Listing updated:

    Listed by:

    Holly Pratt hpratt@att.net440-925-6774,

    RE/MAX Crossroads Properties

    Bought with:

    Dennis W Wolf, 331368

    RE/MAX Above & Beyond

    Debbie Wolf, 343242

    RE/MAX Above & Beyond

    Source: MLS Now,MLS#: 5049580MLS LogoOriginating MLS: Akron Cleveland Association of REALTORS

    Facts & features

    Interior

    Bedrooms & bathrooms
    • Bedrooms: 1
    • Bathrooms: 1
    • Full bathrooms: 1
    • Main level bathrooms: 1
    • Main level bedrooms: 1
    Primary bedroom
    • Description: Flooring: Carpet
    • Features: Walk-In Closet(s), Window Treatments
    • Level: First
    • Dimensions: 14.00 x 11.00
    Kitchen
    • Description: Flooring: Ceramic Tile
    • Features: Breakfast Bar
    • Level: First
    • Dimensions: 14.00 x 7.00
    Living room
    • Description: Carpeted livign room with vew of trees/Metro Park entrance. Open to kitchen,Flooring: Carpet
    • Features: Window Treatments
    • Level: First
    • Dimensions: 17.00 x 14.00
    Heating
    • Forced Air, Gas
    Cooling
    • Central Air
    Appliances
    • Included: Dishwasher, Microwave, Range, Refrigerator
    • Laundry: Common Area, In Basement
    Features
    • Breakfast Bar, Eat-in Kitchen, Elevator, Walk-In Closet(s)
    • Basement: Common Basement
    • Has fireplace: No
    Interior area
    • Total structure area: 612
    • Total interior livable area: 612 sqft
    • Finished area above ground: 612

    Property

    Parking
    • Total spaces: 1
    • Parking features: Off Site, Outside, Parking Lot
    • Garage spaces: 1
    Features
    • Levels: One
    • Stories: 1
    • Exterior features: None
    • Pool features: Community
    • Has view: Yes
    • View description: Park/Greenbelt, Trees/Woods
    Lot
    • Features: Wooded
    Details
    • Parcel number: 36410304

    Construction

    Type & style
    • Home type: Condo
    • Architectural style: High Rise,Multiplex
    • Property subtype: Condominium, Multi Family
    • Attached to another structure: Yes
    Materials
    • Brick
    • Roof: Other
    Condition
    • Year built: 1971

    Utilities & green energy

    • Sewer: Public Sewer
    • Water: Public

    Community & HOA

    Community
    • Features: Laundry Facilities, Playground, Park, Pool, Shopping, Public Transportation
    • Subdivision: Baldwin House
    HOA
    • Has HOA: No
    • Services included: Association Management, Gas, Heat, Maintenance Grounds, Maintenance Structure, Sewer, Snow Removal, Security, Trash, Water
    • HOA fee: $258 monthly
    Location
    • Region: Berea

    Financial & listing details

    • Price per square foot: $147/sqft
    • Tax assessed value: $69,600
    • Annual tax amount: $1,093
    • Date on market: 6/27/2024
    • Cumulative days on market: 3 days
    • Listing terms: Cash,Conventional

    Price history

    DateEventPrice
    7/15/2024Sold$90,000+0.1%$147/sqft
    Source: MLS Now #5049580 Report a problem
    6/29/2024Pending sale$89,900$147/sqft
    Source: MLS Now #5049580 Report a problem
    6/27/2024Listed for sale$89,900+87.3%$147/sqft
    Source: MLS Now #5049580 Report a problem
    8/1/2018Sold$48,000+20.3%$78/sqft
    Source: MLS Now #4025012 Report a problem
    8/8/2016Listing removed$39,900$65/sqft
    Source: Coldwell Banker Schmidt Family of Companies #3827192 Report a problem
    7/27/2016Price change$39,900-11.1%$65/sqft
    Source: Coldwell Banker Schmidt Family of Companies #3827192 Report a problem
    7/15/2016Listed for sale$44,900+18.2%$73/sqft
    Source: Coldwell Banker Schmidt Family of Companies #3827192 Report a problem
    8/8/2013Sold$38,000-13.4%$62/sqft
    Source: MLS Now #3417294 Report a problem
    7/30/2013Price change$43,900-4.4%$72/sqft
    Source: Howard Hanna - Strongsville #3417294 Report a problem
    6/13/2013Listed for sale$45,900+108.6%$75/sqft
    Source: Howard Hanna - Strongsville #3417294 Report a problem
    10/20/2003Sold$22,000-50%$36/sqft
    Source: Public Record Report a problem
    4/6/2001Sold$44,000$72/sqft
    Source: MLS Now #1030590 Report a problem

    Public tax history

    YearProperty taxesTax assessment
    2025$1,375 +66.4%$24,360
    2024$826 +83.9%$24,360 +54%
    2023$449 -5.3%$15,820
    2022$475 +0.5%$15,820
    2021$472 +42.4%$15,820 +20.2%
    2020$332 -66.4%$13,160
    2019$986 +189.7%$13,160
    2018$340 +7.8%$13,160 +5%
    2017$316 +5.9%$12,530
    2016$298 -68.2%$12,530
    2015$937 -14.3%$12,530 -13.9%
    2014$1,093 -1.4%$14,560
    2013$1,108 +2.6%$14,560
    2012$1,080 +4.9%$14,560 -2.9%
    2011$1,030 +0.1%$14,990
    2010$1,028 +3.1%$14,990
    2009$997 -2.8%$14,990 -7.9%
    2008$1,026 +2%$16,280
    2007$1,006 +0%$16,280
    2006$1,006 +8.3%$16,280 +5.6%
    2005$929 +62.8%$15,410
    2004$570 +7.8%$15,410
    2003$529 -43.1%$15,410 +0.1%
    2002$929 -48.3%$15,400 -13.2%
    2001$1,798 -0.1%$17,750
    2000$1,800 $17,750
    Find assessor info on the county website

    Neighborhood: 44017

    Nearby schools

    GreatSchools rating
    Schools provided by the listing agent
    • District: Berea CSD - 1804

    Source: MLS Now. This data may not be complete. We recommend contacting the local school district to confirm school assignments for this home.

    Get a cash offer in 3 minutes
    Find out how much your home could sell for in as little as 3 minutes with a no-obligation cash offer.
    Estimated market value
    $98,600
    Get a cash offer in 3 minutes
    Find out how much your home could sell for in as little as 3 minutes with a no-obligation cash offer.
    Estimated market value
    $98,600