Skip main navigation
Closed
  • $160,500

    50 S Rocky River Dr APT 705, Berea, OH 44017

    3beds
    1,229sqft
    Condominium
    Built in 1971
    -- sqft lot
    $-- Zestimate®
    $131/sqft
    $1,599 Estimated rent

    Home value

    Not available

    Estimated sales range

    Not available

    $1,599/mo

    Zestimate® history
    Loading
    Loading...

    Owner options

    List your home for rent

    $1,599/mo

    Rent Zestimate®

    Find your next renter with Zillow Rental Manager. Plus, with online applications, you can quickly screen prospective tenants – for free.

    Learn more

    $1,599/mo

    Rent Zestimate®

    Refinance and save

    $1,556/mo

    Est. payment

    Refinancing to a lower rate could help reduce your monthly payments and save thousands over the life of the loan.

    See today's rates

    $1,556/mo

    Est. payment

    Explore your selling options

    Work with a Zillow partner agent

    Leverage their expertise and Zillow's premium Showcase listings to get your home seen by more buyers.

    Get started

    List with your own agent

    Get your home in front of millions of buyers by listing it on Zillow.

    Learn how to do it

    Sell it yourself

    Take full control of how buyers see your home on Zillow by listing For Sale by Owner (FSBO).

    List your home

    What's special

    Generously sized bedroomsPlenty of outdoor parkingGarage parking per application
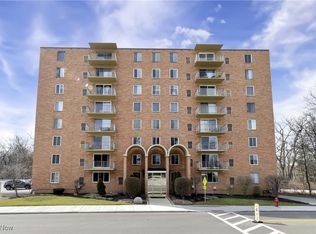
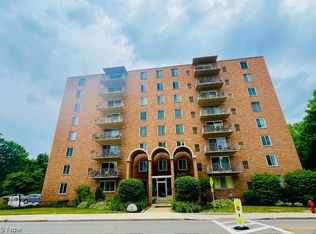
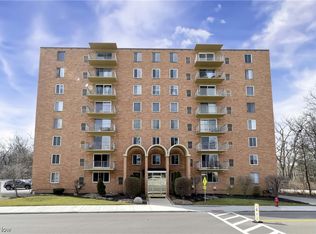
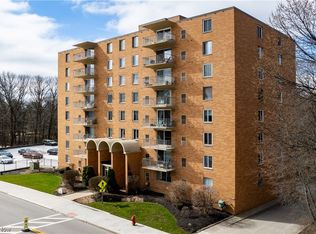
    Owner occupied only! This is a RARE 3 bedroom Ranch Style Condo at Baldwin House. Located across the street from Berea Commons and within walking distance to the triangle, this 3 bedroom, 1.5 bath condo is an end unit with views of the Triangle out the side windows! The building's backdrop are the beautiful Metroparks. In the center of town, right across the street is Coe Lake and the city's newer playground/pool area, Library, shopping and more! Each unit comes with a storage area as well. This sought after, secured building with newer elevator has plenty of outdoor parking, garage parking per application with monthly charge, and very affordable coin operated laundry. Monthly Maintenance fee for this unit is $388.00. Maintenance Fee INCLUDES - Water and Sewer/Trash; Natural Gas (heat), Building Repairs, Landscape, Snow Removal. Electric and Cable are responsibility of owner. Built in 1971 as rental apartments- these units were converted to condominiums in 1979. This unit is priced to sell! Third bedroom was recently being used as a large offic/den area with lots of closet space. The spacious living room/dining room area makes this home feel so spacious. The bright clean kitchen has been updated and all kitchen applicances stay. Two additional generously sized bedrooms just need some fresh paint and carpet to personalize to your taste! Master bedroom has attached half bath, and full bath is down the hall. Limited three bedroom units in this building, don't miss this one. Make it your own today!

    Zillow last checked:

    Listing updated:

    Listed by:

    Pamela M Simon 216-403-3981 simonteam@kw.com,

    Keller Williams Elevate

    Bought with:

    Sylvia Incorvaia, 411497

    EXP Realty, LLC.

    Source: MLS Now,MLS#: 5210732MLS LogoOriginating MLS: Akron Cleveland Association of REALTORS

    Facts & features

    Interior

    Bedrooms & bathrooms
    • Bedrooms: 3
    • Bathrooms: 2
    • Full bathrooms: 1
    • 1/2 bathrooms: 1
    • Main level bathrooms: 2
    • Main level bedrooms: 3
    Bedroom
    • Description: Flooring: Carpet
    • Level: First
    • Dimensions: 13 x 12
    Bedroom
    • Description: Flooring: Carpet
    • Level: First
    • Dimensions: 11 x 10
    Bedroom
    • Description: Flooring: Carpet
    • Level: First
    • Dimensions: 14 x 12
    Dining room
    • Description: Flooring: Carpet
    • Level: First
    • Dimensions: 18 x 9
    Kitchen
    • Description: Flooring: Luxury Vinyl Tile
    • Level: First
    • Dimensions: 9 x 9
    Living room
    • Description: Flooring: Carpet
    • Level: First
    • Dimensions: 21 x 16
    Heating
    • Forced Air, Gas
    Cooling
    • Central Air
    Appliances
    • Laundry: In Basement
    Features
    • Basement: None
    • Has fireplace: No
    Interior area
    • Total structure area: 1,229
    • Total interior livable area: 1,229 sqft
    • Finished area above ground: 1,229

    Property

    Parking
    • Parking features: Additional Parking, Garage, See Remarks
    Accessibility
    • Accessibility features: Accessible Elevator Installed
    Features
    • Levels: One
    • Stories: 1
    Lot
    • Size: 0.71 Acres
    Details
    • Parcel number: 36410338
    • Special conditions: Estate

    Construction

    Type & style
    • Home type: Condo
    • Architectural style: Ranch
    • Property subtype: Condominium
    Materials
    • Brick
    • Roof: Other
    Condition
    • Year built: 1971

    Utilities & green energy

    • Sewer: Public Sewer
    • Water: Public

    Community & HOA

    Community
    • Subdivision: Baldwin House Condo
    HOA
    • Has HOA: No
    • Services included: Association Management, Gas, Heat, Insurance, Maintenance Grounds, Maintenance Structure, Reserve Fund, Sewer, Snow Removal, Trash, Water
    • HOA fee: $388 monthly
    Location
    • Region: Berea

    Financial & listing details

    • Price per square foot: $131/sqft
    • Tax assessed value: $131,600
    • Annual tax amount: $2,727
    • Date on market: 5/17/2026
    • Cumulative days on market: 3 days
    • Listing terms: Cash,Conventional,FHA

    Price history

    DateEventPrice
    6/11/2026Sold$160,500+14.6%$131/sqft
    Source: MLS Now #5210732 Report a problem
    5/20/2026Pending sale$140,000$114/sqft
    Source: MLS Now #5210732 Report a problem
    5/17/2026Listed for sale$140,000+47.4%$114/sqft
    Source: MLS Now #5210732 Report a problem
    8/24/1998Sold$95,000-3.1%$77/sqft
    Source: Public Record Report a problem
    12/9/1993Sold$98,000$80/sqft
    Source: MLS Now #643684 Report a problem

    Public tax history

    YearProperty taxesTax assessment
    2025$2,658 -0.5%$46,060
    2024$2,672 +5.4%$46,060 +25.6%
    2023$2,534 +0.6%$36,680
    2022$2,518 +35.1%$36,680
    2021$1,865 +13.5%$36,680 +19.9%
    2020$1,643 -28.3%$30,590
    2019$2,293 +40.6%$30,590
    2018$1,631 -19.7%$30,590 +21.1%
    2017$2,031 +62.4%$25,270
    2016$1,251 $25,270
    2015$1,251 -19.9%$25,270 -14%
    2014$1,561 +1.1%$29,370
    2013$1,543 +2.4%$29,370
    2012$1,507 -9.9%$29,370 -12.5%
    2011$1,672 +0.1%$33,570
    2010$1,670 +0.3%$33,570
    2009$1,666 -5.4%$33,570 -8%
    2008$1,761 +2%$36,470
    2007$1,726 -23.4%$36,470
    2006$2,253 +7.1%$36,470 +4.5%
    2005$2,103 +0.6%$34,900
    2004$2,090 +5.1%$34,900
    2003$1,989 +2%$34,900 +5%
    2002$1,950 -42.1%$33,250
    2001$3,368 -0.1%$33,250
    2000$3,372 $33,250
    Find assessor info on the county website

    Neighborhood: 44017

    Nearby schools

    GreatSchools rating
    Schools provided by the listing agent
    • District: Berea CSD - 1804

    Source: MLS Now. This data may not be complete. We recommend contacting the local school district to confirm school assignments for this home.

    Get pre-qualified for a loan
    At Zillow Home Loans, we can pre-qualify you in as little as 5 minutes with no impact to your credit score.

    An equal housing lender. NMLS #10287.