Skip main navigation
Closed
  • $150,000

    50 S Rocky River Dr APT 206, Berea, OH 44017

    2beds
    888sqft
    Condominium, Multi Family
    Built in 1971
    -- sqft lot
    $152,000 Zestimate®
    $169/sqft
    $1,298 Estimated rent

    Home value

    $152,000

    $140,000 - $164,000

    $1,298/mo

    Zestimate® history
    Loading
    Loading...

    Owner options

    List your home for rent

    $1,298/mo

    Rent Zestimate®

    Find your next renter with Zillow Rental Manager. Plus, with online applications, you can quickly screen prospective tenants – for free.

    Learn more

    $1,298/mo

    Rent Zestimate®

    Refinance and save

    $1,392/mo

    Est. payment

    Refinancing to a lower rate could help reduce your monthly payments and save thousands over the life of the loan.

    See today's rates

    $1,392/mo

    Est. payment

    Explore your selling options

    Work with a Zillow partner agent

    Leverage their expertise and Zillow's premium Showcase listings to get your home seen by more buyers.

    Get started

    List with your own agent

    Get your home in front of millions of buyers by listing it on Zillow.

    Learn how to do it

    Sell it yourself

    Take full control of how buyers see your home on Zillow by listing For Sale by Owner (FSBO).

    List your home

    What's special

    Covered garage parking spotWonderful closet organization system
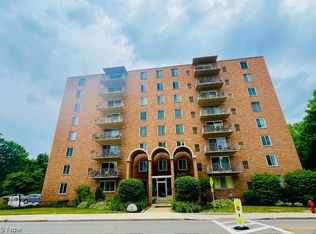
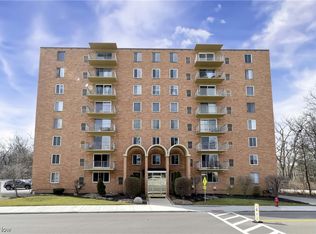
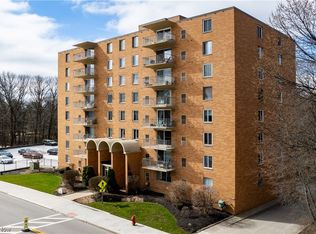
    Baldwin House stunning corner unit, 2 bed, 1.5 bath condominium located in the heart of Downtown Berea. An incredible location surrounded by the beautiful Cleveland Metropark, Wallace Lake, Coe Lake gazebo, pavilion, fishing, kayak rentals, walking trails, park, playground and Berea's outdoor pool. Unit 206 has been beautifully updated. Since purchasing in 2023, these meticulous owners have replaced the majority of flooring with wood look luxury vinyl planks, removed numerous old cable wires and patched holes, patched and painted every wall, trim and doors, replaced nobs, and even cleaned up the hinges and added hinge door stoppers. Replaced vent fans in the full and half bathrooms and kitchen, added a modern light and ceiling fan to the primary bedroom as well as wonderful closet organization system that will transfer with the property. Keyless electronic entry at the unit door. Kitchen features white cabinetry, modern stone counters, tile backsplash, under cabinet lighting and white appliances including convection range, overhead microwave, dishwasher and 2023 refrigerator. Bedrooms are a great size and bathrooms tastefully updated with white cabinetry and grey walls. Replacement windows and slider to balcony overlooking downtown Berea and Coe Lake. Owners currently pay $25 monthly for a covered garage parking spot (available by application only) and $20 per bicycle for garage storage (also by application). There is a large fenced and uncovered parking lot available. Building laundry and unit specific storage closet in the basement. Nothing to do here but move right in and start enjoying a low maintenance lifestyle, within walking distance of all the wonderful restaurants, shops, grocery, and nature that beautiful Berea offers.

    Zillow last checked:

    Listing updated:

    Listed by:

    Lyndi Gesiorski 440-679-1771 lyndigesiorski@gmail.com,

    EXP Realty, LLC.

    Bought with:

    Ed Huck, 390263

    Keller Williams Citywide

    Karen Ramba, 2021000088

    Keller Williams Citywide

    Source: MLS Now,MLS#: 5183125MLS LogoOriginating MLS: Akron Cleveland Association of REALTORS

    Facts & features

    Interior

    Bedrooms & bathrooms
    • Bedrooms: 2
    • Bathrooms: 2
    • Full bathrooms: 1
    • 1/2 bathrooms: 1
    • Main level bathrooms: 2
    • Main level bedrooms: 2
    Primary bedroom
    • Description: Flooring: Luxury Vinyl Tile
    • Level: First
    Bedroom
    • Description: Flooring: Luxury Vinyl Tile
    • Level: First
    Primary bathroom
    • Description: Half bath attached to master bedroom,Flooring: Luxury Vinyl Tile
    • Level: First
    Bathroom
    • Description: Flooring: Luxury Vinyl Tile
    • Level: First
    Dining room
    • Description: Flooring: Luxury Vinyl Tile
    • Level: First
    Kitchen
    • Description: Flooring: Luxury Vinyl Tile
    • Level: First
    Laundry
    • Description: Community Laundry pay per use in the Lower Level of the Building
    • Level: Lower
    Living room
    • Description: Flooring: Luxury Vinyl Tile
    • Level: First
    Other
    • Description: Storage Unit #206 in the Lower Level of the Building
    • Level: Lower
    Heating
    • Forced Air
    Cooling
    • Central Air
    Appliances
    • Included: Dishwasher, Microwave, Range, Refrigerator
    • Laundry: Common Area, In Basement
    Features
    • Ceiling Fan(s), Stone Counters
    • Basement: Common Basement,Storage Space
    • Has fireplace: No
    Interior area
    • Total structure area: 888
    • Total interior livable area: 888 sqft
    • Finished area above ground: 888

    Property

    Parking
    • Total spaces: 1
    • Parking features: Additional Parking, Attached, Common, Covered, Direct Access, Garage, Parking Lot
    • Attached garage spaces: 1
    Accessibility
    • Accessibility features: Accessible Elevator Installed
    Features
    • Levels: One
    • Stories: 1
    • Patio & porch: Balcony
    • Exterior features: Balcony
    • Has view: Yes
    • View description: City, Park/Greenbelt
    Details
    • Additional structures: Storage
    • Parcel number: 36410313

    Construction

    Type & style
    • Home type: Condo
    • Architectural style: Multiplex,Ranch
    • Property subtype: Condominium, Multi Family
    • Attached to another structure: Yes
    Materials
    • Brick
    • Roof: Other
    Condition
    • Updated/Remodeled
    • Year built: 1971

    Utilities & green energy

    • Sewer: Public Sewer
    • Water: Public

    Community & HOA

    Community
    • Subdivision: Baldwin House Condo
    HOA
    • Has HOA: Yes
    • Services included: Gas, Maintenance Grounds, Maintenance Structure, Sewer, Snow Removal, Trash, Water
    • HOA fee: $300 monthly
    • HOA name: Baldwin House Condominium Association
    Location
    • Region: Berea

    Financial & listing details

    • Price per square foot: $169/sqft
    • Tax assessed value: $130,000
    • Annual tax amount: $2,062
    • Date on market: 1/22/2026
    • Cumulative days on market: 1 day
    • Listing terms: Cash,Conventional

    Price history

    DateEventPrice
    2/25/2026Sold$150,000+7.1%$169/sqft
    Source: MLS Now #5183125 Report a problem
    1/23/2026Pending sale$140,000$158/sqft
    Source: MLS Now #5183125 Report a problem
    1/22/2026Listed for sale$140,000+7.7%$158/sqft
    Source: MLS Now #5183125 Report a problem
    4/25/2023Sold$130,000+4.4%$146/sqft
    Source: MLS Now #4446425 Report a problem
    3/28/2023Pending sale$124,500$140/sqft
    Source: MLS Now #4446425 Report a problem
    3/25/2023Listed for sale$124,500+77.9%$140/sqft
    Source: MLS Now #4446425 Report a problem
    1/4/2017Sold$70,000$79/sqft
    Source: Public Record Report a problem

    Public tax history

    YearProperty taxesTax assessment
    2025$1,994 -1.5%$45,500
    2024$2,024 +51%$45,500 +56.8%
    2023$1,341 -1.4%$29,020
    2022$1,360 +0.5%$29,020
    2021$1,353 +16.6%$29,020 +20%
    2020$1,161 -36%$24,190 +0%
    2019$1,812 +56.8%$24,180 0%
    2018$1,156 -30.2%$24,190 +19.8%
    2017$1,655 +6.8%$20,200
    2016$1,549 $20,200
    2015$1,549 -14.3%$20,200 -14%
    2014$1,808 +1.1%$23,490
    2013$1,788 +2.4%$23,490
    2012$1,747 -5.5%$23,490 -12.7%
    2011$1,849 +0.1%$26,920
    2010$1,847 +3.1%$26,920
    2009$1,791 -2.9%$26,920 -8%
    2008$1,845 +2%$29,260
    2007$1,808 0%$29,260
    2006$1,809 +5.2%$29,260 +2.6%
    2005$1,719 +0.6%$28,530
    2004$1,708 +5.1%$28,530
    2003$1,626 +3.9%$28,530 +7%
    2002$1,564 -42.1%$26,670
    2001$2,702 -0.1%$26,670
    2000$2,704 $26,670
    Find assessor info on the county website

    Neighborhood: 44017

    Nearby schools

    GreatSchools rating
    Schools provided by the listing agent
    • District: Berea CSD - 1804

    Source: MLS Now. This data may not be complete. We recommend contacting the local school district to confirm school assignments for this home.

    Get a cash offer in 3 minutes
    Find out how much your home could sell for in as little as 3 minutes with a no-obligation cash offer.
    Estimated market value
    $152,000
    Get a cash offer in 3 minutes
    Find out how much your home could sell for in as little as 3 minutes with a no-obligation cash offer.
    Estimated market value
    $152,000