Welcome to this charming home tucked away on a quiet, peaceful street. Offering a wonderful opportunity for buyers looking to create their dream space, this property is ideal for those with vision and creativity.
Step outside and enjoy a cute, private yard—perfect for relaxing, entertaining, or creating your own outdoor retreat.
Pending
Price cut: $25K (6/2)
$699,000
50 Sherwood Drive, Larchmont, NY 10538
2beds
1,140sqft
Single Family Residence, Residential
Built in 1905
4,792 Square Feet Lot
$-- Zestimate®
$613/sqft
$-- HOA
What's special
Cute private yardPerfect for relaxing entertainingOutdoor retreat
- 124 days |
- 105 |
- 2 |
Zillow last checked:
Listing updated:
Listed by:
Houlihan Lawrence Inc. 914-833-0420,
Kateryna Ulerio 914-714-9192
Source: OneKey® MLS as distributed by MLS GRID,MLS#: 981217
Facts & features
Interior
Bedrooms & bathrooms
- Bedrooms: 2
- Bathrooms: 1
- Full bathrooms: 1
Bedroom 1
- Description: Primary
- Level: First
Bedroom 2
- Description: 2nd bedroom
- Level: First
Bathroom 1
- Description: Full Bath
- Level: First
Basement
- Description: full basement
- Level: Lower
Dining room
- Description: Dining room
- Level: First
Kitchen
- Description: Kitchen
- Level: First
Heating
- Natural Gas
Cooling
- None
Appliances
- Included: Dryer, Gas Range, Refrigerator, Washer
Features
- First Floor Bedroom, First Floor Full Bath
- Basement: Full
- Attic: None
- Has fireplace: No
Interior area
- Total structure area: 1,360
- Total interior livable area: 1,140 sqft
Property
Parking
- Total spaces: 1
- Parking features: Driveway, Garage
- Garage spaces: 1
- Has uncovered spaces: Yes
Lot
- Size: 4,792 Square Feet
Details
- Parcel number: 3201006000000090000016
- Special conditions: None
Construction
Type & style
- Home type: SingleFamily
- Architectural style: Ranch
- Property subtype: Single Family Residence, Residential
Materials
- Aluminum Siding
Condition
- Year built: 1905
Utilities & green energy
- Sewer: Public Sewer
- Water: Public
- Utilities for property: Electricity Connected, Natural Gas Connected, Sewer Connected, Trash Collection Public, Water Connected
Community & HOA
HOA
- Has HOA: No
Location
- Region: Larchmont
Financial & listing details
- Price per square foot: $613/sqft
- Tax assessed value: $678,000
- Annual tax amount: $14,321
- Date on market: 4/9/2026
- Cumulative days on market: 122 days
- Listing agreement: Exclusive Right To Sell
- Electric utility on property: Yes
Estimated market value
Not available
Estimated sales range
Not available
Not available
Price history
| Date | Event | Price |
|---|---|---|
| 6/25/2026 | Pending sale | $699,000$613/sqft |
Source:  OneKey® MLS as distributed by MLS GRID #981217 Report a problem OneKey® MLS as distributed by MLS GRID #981217 Report a problem | ||
| 6/2/2026 | Price change | $699,000-3.5%$613/sqft |
Source: OneKey® MLS as distributed by MLS GRID #981217 Report a problem | ||
| 5/15/2026 | Price change | $724,000-12.2%$635/sqft |
Source: OneKey® MLS as distributed by MLS GRID #981217 Report a problem | ||
| 4/21/2026 | Price change | $825,000-6.1%$724/sqft |
Source: OneKey® MLS as distributed by MLS GRID #981217 Report a problem | ||
| 4/9/2026 | Listed for sale | $879,000+151.1%$771/sqft |
Source: OneKey® MLS as distributed by MLS GRID #981217 Report a problem | ||
| 5/1/2025 | Sold | $350,000+167.2%$307/sqft |
Source: Public Record Report a problem | ||
| 5/20/2014 | Sold | $131,000$115/sqft |
Source: Agent Provided Report a problem | ||
Public tax history
| Year | Property taxes | Tax assessment |
|---|---|---|
| 2025 | -- | $678,000 +5% |
| 2024 | -- | $646,000 +8% |
| 2023 | -- | $598,000 +9.9% |
| 2022 | -- | $544,000 +9% |
| 2021 | -- | $499,000 +3.1% |
| 2020 | -- | $484,000 |
| 2019 | -- | $484,000 |
| 2018 | -- | $484,000 |
| 2017 | -- | $484,000 +3% |
| 2016 | -- | $470,000 +8% |
| 2015 | -- | $435,000 |
| 2014 | -- | $435,000 -14.7% |
| 2013 | -- | $510,000 +5762.1% |
| 2012 | -- | $8,700 |
| 2011 | -- | $8,700 |
| 2010 | -- | $8,700 |
| 2009 | -- | $8,700 |
| 2008 | -- | $8,700 |
| 2007 | -- | $8,700 |
| 2006 | -- | $8,700 |
| 2005 | -- | $8,700 |
| 2004 | -- | $8,700 |
| 2003 | -- | $8,700 |
| 2002 | -- | $8,700 |
| 2001 | -- | $8,700 |
| 2000 | -- | $8,700 |
| 1999 | -- | $8,700 |
Find assessor info on the county website
Monthly payment
Climate risks
Neighborhood: 10538
Nearby schools
GreatSchools rating
- 9/10Chatsworth Avenue SchoolGrades: K-5Distance: 0.6 mi
- 9/10Hommocks SchoolGrades: 6-8Distance: 1.2 mi
- 8/10Mamaroneck High SchoolGrades: 9-12Distance: 1.6 mi
Schools provided by the listing agent
- Elementary: Chatsworth Avenue
- Middle: Hommocks School
- High: Mamaroneck High School
Source: OneKey® MLS as distributed by MLS GRID. This data may not be complete. We recommend contacting the local school district to confirm school assignments for this home.
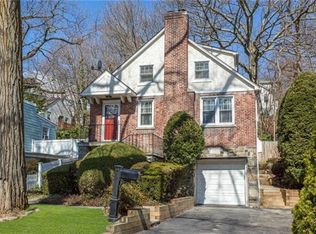
- $1,146,8003 bd2 ba1.5k sqft48 Sherwood Dr, Larchmont, NY 10538Off Market
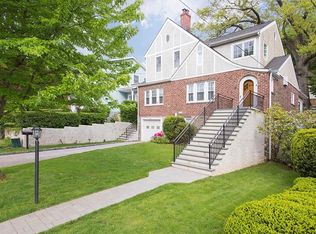
- $1,499,1003 bd4 ba2.1k sqft52 Sherwood Dr, Larchmont, NY 10538Off Market
- $945,3003 bd1 ba1.3k sqft46 Sherwood Dr, Larchmont, NY 10538Off Market
- $1,623,5004 bd3 ba2.4k sqft54 Sherwood Dr, Larchmont, NY 10538Off Market
- $670,5002 bd1 ba856 sqft5A Harrison Dr, Larchmont, NY 10538Off Market
- $807,4002 bd1 ba961 sqft13 Winans St, Larchmont, NY 10538Off Market
- $766,8002 bd3 ba1.1k sqft44 Sherwood Dr, Larchmont, NY 10538Off Market
- $1,103,3004 bd2 ba1.6k sqft5 Harrison Dr, Larchmont, NY 10538Off Market
A local agent can set up tours, give advice and negotiate with sellers.
Similar homes
- $699,0003 bd2 ba1.4k sqft69 West Street, Harrison, NY 10528For Sale

 MLS ID #1027723, Maria Skamangas, Listing by: William Raveis-New York LLC. OneKey® MLS as distributed by MLS GRID
 - $769,0004 bd2 ba1.3k sqft24 Maywood Avenue, Rye Brook, NY 10573For Sale
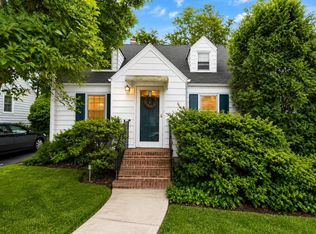 MLS ID #1037403, Kathleen Zaccagnino, Listing by: Rye Port Real Estate, Inc.. OneKey® MLS as distributed by MLS GRID
 - $679,0002 bd2 ba1.2k sqft19 aka 29 The Crossway, Yonkers, NY 10701For Sale
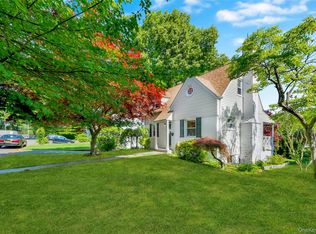 MLS ID #1006126, Carla DeMarsh, Listing by: DeMarsh Properties Inc.. OneKey® MLS as distributed by MLS GRID
 - $567,0004 bd2 ba1.5k sqft111 Lincoln Avenue, New Rochelle, NY 10801For Sale
 MLS ID #1036600, Warren Newman, Listing by: Century 21 Scala Group. OneKey® MLS as distributed by MLS GRID
 - $699,0003 bd1 ba1.2k sqft29 Roosevelt Street, Glen Cove, NY 11542For SaleMLS ID #1030544, Joseph M. Lovaglio, Listing by: J D S North Shore Realty Inc. OneKey® MLS as distributed by MLS GRID
- $699,0004 bd3 ba1.6k sqft41 Osceola Avenue, Irvington, NY 10533For SaleMLS ID #966459, Stacey Kornfeld, Listing by: Houlihan Lawrence Inc.. OneKey® MLS as distributed by MLS GRID
- $--3 bd2 ba1.2k sqft10 Walter St, North Tarrytown, NY 10591AuctionServiceLink Auction
- $--3 bd3 ba1.5k sqft53 Angevine Ave, Hempstead, NY 11550AuctionAuction.com 2
- $699,8883 bd2 ba1k sqft72 Woolsey Avenue, Glen Cove, NY 11542For SaleMLS ID #981701, Mary A. Stanco AHWD CBR SRES, Listing by: BERKSHIRE HATHAWAY. OneKey® MLS as distributed by MLS GRID
- $550,0002 bd1 ba1.4k sqft9 Babbitt Court, Elmsford, NY 10523For SaleMLS ID #1037210, Francisco Espaillat, Listing by: Real Broker NY LLC. OneKey® MLS as distributed by MLS GRID
- $630,0002 bd2 ba1.2k sqft280 W Post Road, White Plains, NY 10606For SaleMLS ID #1012158, Sherry Wiggs, Listing by: Houlihan Lawrence Inc.. OneKey® MLS as distributed by MLS GRID
- $736,5003 bd1 ba1.4k sqft5 Talbot Dr, Westbury, NY 11590Off Market
- $--2 bd3 ba1.2k sqft51 Lafayette Ave, Westbury, NY 11590AuctionXome
- $799,0003 bd2 ba1.5k sqft128 Bell Road, Scarsdale, NY 10583For SaleMLS ID #1031250, Anthony Saraco Jr., Listing by: Houlihan Lawrence Inc.. OneKey® MLS as distributed by MLS GRID
- $609,0002 bd2 ba1.4k sqft24 Cooper Street, Yonkers, NY 10704For SaleMLS ID #1020662, Kieran Dwyer, Listing by: Double C Realty. OneKey® MLS as distributed by MLS GRID
- $--4 bd1 ba1.4k sqft4 Sunset Rd, Port Chester, NY 10573AuctionXome
- $750,0004 bd2 ba1.1k sqft4335 Byron Avenue, Bronx, NY 10466For SaleMLS ID #1017965, Seidou Moluh, Listing by: YourHomeSold Guaranteed Realty. OneKey® MLS as distributed by MLS GRID
- $719,0003 bd2 ba1.2k sqft107 Cherry Street, Floral Park, NY 11001For SaleMLS ID #1033376, Monique Baumann, Listing by: Coldwell Banker American Homes. OneKey® MLS as distributed by MLS GRID
- $--3 bd2 ba1.4k sqft85 Lozier Ave, Emerson, NJ 07630AuctionAuction.com 2
- $699,0004 bd3 ba1.2k sqft9922 205th Place, Hollis, NY 11423For SaleMLS ID #1029651, Nazim K. Mohamed, Listing by: Affordable Realty Corp. OneKey® MLS as distributed by MLS GRID
