Skip main navigation
Sold for $532,830
  • $532,830

    50 Sneed Ln, Fuquay Varina, NC 27529

    4beds
    2,630sqft
    Single Family Residence, Residential
    Built in 2023
    9,147 Square Feet Lot
    $463,700 Zestimate®
    $203/sqft
    $2,296 Estimated rent

    Home value

    $463,700

    $431,000 - $496,000

    $2,296/mo

    Zestimate® history
    Loading
    Loading...

    Owner options

    List your home for rent

    $2,296/mo

    Rent Zestimate®

    Find your next renter with Zillow Rental Manager. Plus, with online applications, you can quickly screen prospective tenants – for free.

    Learn more

    $2,296/mo

    Rent Zestimate®

    Refinance and save

    $3,315/mo

    Est. payment

    Refinancing to a lower rate could help reduce your monthly payments and save thousands over the life of the loan.

    See today's rates

    $3,315/mo

    Est. payment

    Explore your selling options

    Work with a Zillow partner agent

    Leverage their expertise and Zillow's premium Showcase listings to get your home seen by more buyers.

    Get started

    List with your own agent

    Get your home in front of millions of buyers by listing it on Zillow.

    Learn how to do it

    Sell it yourself

    Take full control of how buyers see your home on Zillow by listing For Sale by Owner (FSBO).

    List your home

    What's special

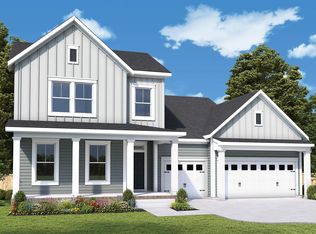
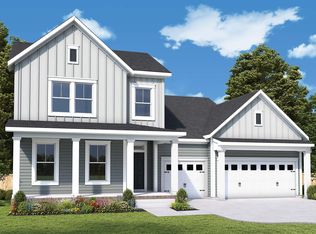
    The Blakestone by David Weekley Homes is the idea floor plan for those who want the ease of one level living in this Fuquay-Varina, NC, community. A deluxe walk-in closet and pamper-ready bathroom make your Owner’s Retreat a private vacation at the end of each day. Both junior bedrooms are situated on the main level and the upper guest room sits adjacent a full bathroom. The enclosed study and tucked-away retreat adds great places for your ideal specialty areas. The streamlined kitchen is designed to provide an easy culinary layout for the resident chef while granting a delightful view of the sunny family room and dining area. Selected options for this home include a trey ceiling in the owners retreat, french doors on study, a gourmet kitchen and an gorgeous color palette.

    Zillow last checked:

    Listing updated:

    Listed by:

    Lisa Anne Hall 919-605-9497,

    Weekley Homes, LLC,

    Tera Boyd,

    Weekley Homes, LLC

    Bought with:

    Tera Boyd, 297016

    Weekley Homes, LLC

    Source: Doorify MLS,MLS#: 2523528MLS Logo

    Facts & features

    Interior

    Bedrooms & bathrooms
    • Bedrooms: 4
    • Bathrooms: 3
    • Full bathrooms: 3
    Heating
    • Natural Gas, Zoned
    Cooling
    • Zoned
    Appliances
    • Included: Dishwasher, ENERGY STAR Qualified Appliances, Gas Range, Microwave, Tankless Water Heater
    • Laundry: Main Level
    Features
    • Dressing Room, Entrance Foyer, High Ceilings, Pantry, Master Downstairs, Quartz Counters, Smooth Ceilings, Walk-In Closet(s), Walk-In Shower
    • Flooring: Carpet, Laminate
    • Windows: Insulated Windows
    • Has fireplace: No
    Interior area
    • Total structure area: 2,630
    • Total interior livable area: 2,630 sqft
    • Finished area above ground: 2,630
    • Finished area below ground: 0

    Property

    Parking
    • Total spaces: 3
    • Parking features: Concrete, Driveway, Garage, Garage Faces Front
    • Garage spaces: 3
    Features
    • Levels: One and One Half
    • Stories: 1.5
    • Patio & porch: Covered, Patio, Porch
    • Exterior features: Rain Gutters
    • Pool features: Community
    • Has view: Yes
    Lot
    • Size: 9,147 Square Feet
    • Dimensions: 65 x 140 appro x imate

    Construction

    Type & style
    • Home type: SingleFamily
    • Architectural style: Contemporary
    • Property subtype: Single Family Residence, Residential
    Materials
    • Fiber Cement
    • Foundation: Slab
    Condition
    • New construction: Yes
    • Year built: 2023
    Details
    • Builder name: David Weekley Homes

    Utilities & green energy

    • Sewer: Public Sewer
    • Water: Public
    Green energy
    • Energy efficient items: Lighting, Thermostat

    Community & HOA

    Community
    • Features: Playground, Pool, Street Lights
    • Subdivision: Serenity
    HOA
    • Has HOA: Yes
    • Amenities included: Clubhouse, Pool, Trail(s)
    • HOA fee: $85 monthly
    Location
    • Region: Fuquay Varina

    Financial & listing details

    • Price per square foot: $203/sqft
    • Annual tax amount: $3,562
    • Date on market: 7/26/2023

    Price history

    DateEventPrice
    10/13/2023Sold$532,830$203/sqft
    Source: Doorify MLS #2523528 Report a problem
    8/20/2023Pending sale$532,830$203/sqft
    Source: Doorify MLS #2523528 Report a problem
    8/1/2023Price change$532,830+0.4%$203/sqft
    Source: Doorify MLS #2523528 Report a problem
    7/26/2023Listed for sale$530,830$202/sqft
    Source: Doorify MLS #2523528 Report a problem

    Public tax history

    Tax history is unavailable.

    Neighborhood: 27529

    Nearby schools

    GreatSchools rating
    Schools provided by the listing agent
    • Elementary: Harnett - LaFayette
    • Middle: Harnett - Harnett Central
    • High: Harnett - Harnett Central

    Source: Doorify MLS. This data may not be complete. We recommend contacting the local school district to confirm school assignments for this home.

    Get a cash offer in 3 minutes
    Find out how much your home could sell for in as little as 3 minutes with a no-obligation cash offer.
    Estimated market value
    $463,700
    Get a cash offer in 3 minutes
    Find out how much your home could sell for in as little as 3 minutes with a no-obligation cash offer.
    Estimated market value
    $463,700