Welcome to your new family home, centrally located in Ingonish! Built in 2004, this well-maintained property sits on 1.5 PRIVATE acres, tucked back off a private laneway for the ultimate peace and quiet. With a NEW ROOF in 2022, this big-ticket item is already taken care of for you! Step inside through a large mudroom with a coat closet and plenty of room for boots and gear! From there, flow into a bright living room or head forward to the kitchen. This main level offers three bedrooms and a full bathroom, plus the convenience of laundry on the main floor. But there's SO much more to this home! The fully finished lower level is currently set up as an in-law suite, complete with its own kitchen and bathroom, tile floors, a spacious open living area, and a room currently used as a bedroom (buyers should confirm egress requirements, as this room does likely meet egress). With potential for a separate entrance, this level offers fantastic flexibility, think extended family living or rental income potential down the road! Outside, enjoy a large deck for entertaining, plus a pool (just needs a new liner, or turn that space into something else entirely!). You'll also find a storage shed, along with a second shed previously used as a bunkie/rental unit; it has a loft space for a bed and previously had plumbing roughed in for a shower and bathroom, offering exciting potential for guest space or a rental unit of your own! Water and sewer are taken care of with a drilled well and septic system. This is a REALLY well cared for home in a fantastic Ingonish location, don't miss your chance to see it!
For sale
C$390,000
50 Tall Pines Est, Victoria, NS B0C 1K0
4beds
2,080sqft
Single Family Residence
Built in 2004
1.54 Acres Lot
$-- Zestimate®
C$188/sqft
C$-- HOA
What's special
Fully finished lower levelLarge deck for entertainingStorage shed
- 7 days |
- 36 |
- 5 |
Zillow last checked:
Listing updated:
Listed by:
Jenessa MacInnis,
RE/MAX Park Place Inc. Brokerage
Source: NSAR,MLS®#: 202620072 Originating MLS®#: Nova Scotia Association of REALTORS®
Originating MLS®#: Nova Scotia Association of REALTORS®Facts & features
Interior
Bedrooms & bathrooms
- Bedrooms: 4
- Bathrooms: 2
- Full bathrooms: 2
- Main level bathrooms: 1
- Main level bedrooms: 3
Bedroom
- Level: Main
- Area: 99
- Dimensions: 9 x 11
Bedroom 1
- Level: Main
- Area: 104.49
- Dimensions: 12.9 x 8.1
Bedroom 2
- Level: Main
- Area: 116.4
- Dimensions: 12 x 9.7
Bedroom 3
- Level: Basement
- Area: 169.4
- Dimensions: 11 x 15.4
Bathroom
- Level: Main
- Area: 72.9
- Dimensions: 9 x 8.1
Bathroom 1
- Level: Basement
- Area: 84.68
- Dimensions: 14.6 x 5.8
Kitchen
- Level: Main
- Area: 141.11
- Dimensions: 17.4 x 8.11
Living room
- Level: Basement
- Area: 248.6
- Dimensions: 11.3 x 22
Heating
- Baseboard
Appliances
- Included: Stove, Dryer, Washer, Refrigerator
Features
- High Speed Internet, Master Downstairs
- Flooring: Laminate, Tile, Vinyl
- Basement: Full,Finished
Interior area
- Total structure area: 2,080
- Total interior livable area: 2,080 sqft
- Finished area above ground: 1,040
Video & virtual tour
Property
Parking
- Parking features: No Garage, Gravel, Parking Spaces(s)
- Details: Garage Details(Storage Shedsx2 Plus Room For Garage Build.)
Features
- Levels: One
- Stories: 1
- Patio & porch: Deck
Lot
- Size: 1.54 Acres
- Features: Cleared, Level, 1 to 2.99 Acres
Details
- Additional structures: Shed(s)
- Parcel number: 85130920
- Zoning: HC
- Other equipment: Air Exchanger, No Rental Equipment
Construction
Type & style
- Home type: SingleFamily
- Architectural style: Bungalow
- Property subtype: Single Family Residence
Materials
- Vinyl Siding
- Roof: Asphalt
Condition
- New construction: No
- Year built: 2004
Utilities & green energy
- Sewer: Septic Tank
- Water: Drilled Well
- Utilities for property: Electricity Connected, Electric
Community & HOA
Community
- Features: Golf, Park, Playground, School Bus Service, Shopping, Ski Hill, Marina, Place of Worship, Beach
Location
- Region: Victoria
Financial & listing details
- Price per square foot: C$188/sqft
- Price range: C$390K - C$390K
- Date on market: 8/9/2026
- Inclusions: Appliances
- Ownership: Freehold
- Electric utility on property: Yes
Price history
| Date | Event | Price |
|---|---|---|
| 8/9/2026 | Listed for sale | C$390,000C$188/sqft |
Source:  NSAR #202620072 Report a problem NSAR #202620072 Report a problem | ||
Public tax history
Tax history is unavailable.
Climate risks
Neighborhood: B0C
Nearby schools
GreatSchools rating
No schools nearby
We couldn't find any schools near this home.
- C$165,0002.29 acresLOT 5 Cabot Trl, Inverness, NS B0C1G0Lot/Land
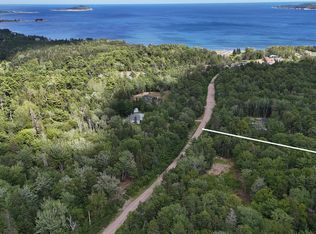
- C$181,1003 bd2 ba1k sqft36686 Cabot Trl, Ingonish, NS B0C1K0Off Market
- C$41,0001 bd1 ba432 sqft36699 Cabot Trl, Ingonish, NS B0C1K0Off Market
- C$277,0003 bd2 ba2.4k sqft36735 Cabot Trl, Ingonish, NS B0C1K0Off Market
- C$21,800-- bd-- ba-- sqft36679 Cabot Trl, Ingonish, NS B0C1K0Off Market
- C$157,0003 bd2 ba1.6k sqft36715 Cabot Trl, Ingonish, NS B0C1K0Off Market
- C$260,8003 bd2 ba1.9k sqft36770 Cabot Trl, Ingonish, NS B0C1K0Off Market
- C$58,6002 bd1 ba728 sqft36664 Cabot Trl, Ingonish, NS B0C1K0Off Market
Similar homes
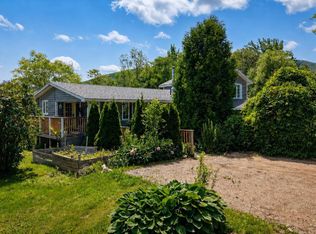
- C$495,0003 bd3 ba2.5k sqft37873 Cabot Trl, Ingonish Beach, NS B0C 1L0For Sale
 MLS ID #202618381, Jenessa MacInnis, RE/MAX Park Place Inc. Brokerage. NSAR
 - C$299,0003 bd2 ba1.1k sqft4 Kellys Ln, Victoria, NS B0C 1L0For Sale
 MLS ID #202619834, Jenessa MacInnis, RE/MAX Park Place Inc. Brokerage. NSAR
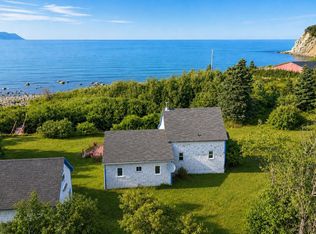
 - C$325,0003 bd2 ba1.6k sqft1251 White Point Rd, Smelt Brook, NS B0C 1G0For Sale
 MLS ID #202620206, Jenessa MacInnis, RE/MAX Park Place Inc. Brokerage. NSAR
 - C$275,0005 bd1 ba1.3k sqft29182 Cabot Trl, Cape North, NS B0C 1G0For Sale
 MLS ID #202620058, Jenessa MacInnis, RE/MAX Park Place Inc. Brokerage. NSAR
