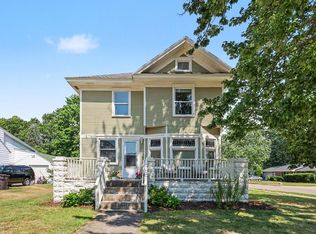
Welcome home to this beautiful 2-story Craftsman home, perfectly situated on a quiet, sidewalk-lined street just blocks from Zeeland Christian School and the public elementary school. You'll enjoy total peace of mind with a brand-new furnace (2026) and a roof that is only 10 years old. Step inside through the sunny, enclosed front porch—the perfect spot for your morning coffee. The porch opens into a spacious, light-filled living and dining room combination, featuring gorgeous original woodwork and a cozy built-in window seat. The functional eat-in kitchen boasts ample cupboards and counter space, a charming built-in table, and a unique indoor grill. Right off the kitchen, you'll find a rare find for a Craftsman: a generous family room addition that provides incredible extra living space, complete with direct access to the driveway, backyard, and garage. The primary bedroom is conveniently located on the main floor, right next to a full bathroom. Upstairs, a versatile landing leads to two more large bedrooms, a dedicated office space/play area, and a second full bath. The home has a full basement with a laundry room and plenty of storage for your treasures. Outside, the fully fenced backyard is a peaceful retreat, filled with beautiful perennial flowers that bloom year after year. Storage is a breeze with the detached 2-stall garage and an additional storage shed. Enjoy the best of Zeeland living with easy sidewalk access to local parks, restaurants, and downtown shops! Offers reviewed 4:00 pm on July 21
Pending
$369,900
50 W Cherry Ave, Zeeland, MI 49464
3beds
1,808sqft
:
Get pre-qualified$2,682/mo
Single Family Residence
Built in 1920
6,098 Square Feet Lot
$374,100 Zestimate®
$205/sqft
$-- HOA
What's special
Fully fenced backyardAdditional storage shedCharming built-in tableQuiet sidewalk-lined streetVersatile landingUnique indoor grillSunny enclosed front porch
- 11 days |
- 1,612 |
- 76 |
Zillow last checked:
Listing updated:
Listed by:
Christine A Kooiker 616-820-4188,
Redfin Corporation 616-421-3381
Source: MichRIC,MLS#: 26036095
Facts & features
Interior
Bedrooms & bathrooms
- Bedrooms: 3
- Bathrooms: 2
- Full bathrooms: 2
- Main level bedrooms: 1
Primary bedroom
- Level: Upper
- Area: 220
- Dimensions: 20.00 x 11.00
Bedroom 3
- Level: Main
- Area: 130
- Dimensions: 13.00 x 10.00
Bedroom 3
- Level: Upper
- Area: 121
- Dimensions: 11.00 x 11.00
Bathroom 1
- Level: Main
- Area: 132
- Dimensions: 12.00 x 11.00
Bathroom 2
- Level: Upper
- Area: 50
- Dimensions: 10.00 x 5.00
Bonus room
- Level: Basement
- Area: 143
- Dimensions: 13.00 x 11.00
Kitchen
- Level: Main
- Area: 308
- Dimensions: 22.00 x 14.00
Laundry
- Level: Basement
- Area: 224
- Dimensions: 16.00 x 14.00
Living room
- Level: Main
- Area: 351
- Dimensions: 27.00 x 13.00
Other
- Description: SUNROOM
- Level: Main
- Area: 216
- Dimensions: 27.00 x 8.00
Other
- Description: ROOM
- Level: Main
- Area: 192
- Dimensions: 16.00 x 12.00
Utility room
- Level: Basement
- Area: 195
- Dimensions: 15.00 x 13.00
Heating
- Forced Air
Cooling
- Central Air
Appliances
- Included: Dishwasher, Dryer, Microwave, Range, Refrigerator, Washer
- Laundry: In Basement, Sink
Features
- Ceiling Fan(s)
- Flooring: Carpet, Tile, Vinyl, Wood
- Basement: Daylight,Full
- Has fireplace: No
Interior area
- Total structure area: 1,808
- Total interior livable area: 1,808 sqft
- Finished area below ground: 0
Property
Parking
- Total spaces: 2
- Parking features: Detached
- Garage spaces: 2
Features
- Stories: 2
Lot
- Size: 6,098 Square Feet
- Dimensions: 49 x 131
Details
- Additional structures: Shed(s)
- Parcel number: 701624228010
Construction
Type & style
- Home type: SingleFamily
- Architectural style: Craftsman
- Property subtype: Single Family Residence
Materials
- Aluminum Siding
- Roof: Shingle
Condition
- New construction: No
- Year built: 1920
Utilities & green energy
- Sewer: Public Sewer
- Water: Public
Community & HOA
Location
- Region: Zeeland
Financial & listing details
- Price per square foot: $205/sqft
- Tax assessed value: $77,078
- Annual tax amount: $2,918
- Date on market: 7/15/2026
- Listing terms: Cash,FHA,VA Loan,Conventional
- Road surface type: Paved
Estimated market value
$374,100
$355,000 - $393,000
$1,918/mo
Price history
| Date | Event | Price |
|---|---|---|
| 7/20/2026 | Pending sale | $369,900$205/sqft |
Source:  MichRIC #26036095 Report a problem MichRIC #26036095 Report a problem | ||
| 7/15/2026 | Listed for sale | $369,900$205/sqft |
Source: MichRIC #26036095 Report a problem | ||
Public tax history
| Year | Property taxes | Tax assessment |
|---|---|---|
| 2025 | $2,816 +4.9% | $77,078 +3.1% |
| 2024 | $2,686 +5.3% | $74,761 +5% |
| 2023 | $2,550 +5.9% | $71,201 |
| 2022 | $2,409 | -- |
| 2021 | -- | -- |
| 2020 | -- | $64,739 +4.3% |
| 2018 | $2,277 +3.7% | $62,043 -21.3% |
| 2017 | $2,195 | $78,800 +3.4% |
| 2016 | $2,195 | $76,200 +17.2% |
| 2015 | $2,195 | $65,000 +10% |
| 2014 | -- | $59,100 +1.5% |
| 2013 | -- | $58,200 +1.2% |
| 2012 | -- | $57,500 -4.2% |
| 2011 | -- | $60,000 -7.3% |
| 2009 | -- | $64,700 -8.9% |
| 2008 | -- | $71,000 +5.5% |
| 2005 | -- | $67,300 +1.7% |
| 2004 | -- | $66,200 +2% |
| 2003 | -- | $64,900 +6.9% |
| 2002 | -- | $60,700 +26.5% |
| 2001 | -- | $48,000 |
Find assessor info on the county website
Monthly payment
Est. payment
Payment breakdown
Explore the cost of this home by adjusting the details. Changes won't be saved.Climate risks
Neighborhood: 49464
Nearby schools
GreatSchools rating
- 7/10Lincoln Elementary SchoolGrades: K-5Distance: 0.3 mi
- 7/10Cityside Middle SchoolGrades: 6-8Distance: 0.5 mi
- 7/10Zeeland East High SchoolGrades: 9-12Distance: 1.2 mi
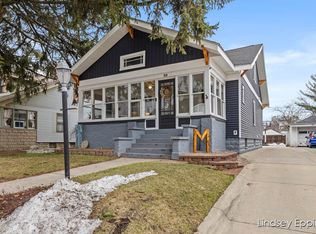
- $325,0003 bd2 ba2.4k sqft56 W Cherry Ave, Zeeland, MI 49464Sold
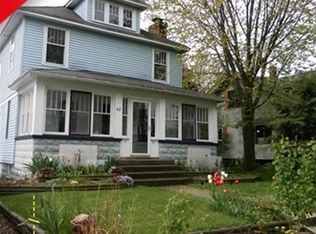
- $383,2004 bd1 ba1.5k sqft42 W Cherry Ave, Zeeland, MI 49464Off Market
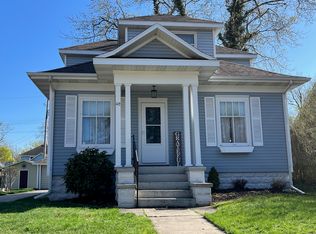
- $126,7001 bd1 ba400 sqft110 1/2 W Cherry Ave, Zeeland, MI 49464Off Market
- $282,000-- bd2 ba1.7k sqft38 W Cherry Ave, Zeeland, MI 49464Off Market
- $339,6003 bd1 ba1.2k sqft58 W Cherry Ave, Zeeland, MI 49464Off Market
- $711,500-- bd2 ba2.8k sqft51 W Central Ave, Zeeland, MI 49464Off Market
- $450,4004 bd1 ba1.8k sqft45 W Central Ave, Zeeland, MI 49464Off Market
- $349,9004 bd2 ba1.7k sqft62 W Cherry Ave, Zeeland, MI 49464Off Market
A local agent can set up tours, give advice and negotiate with sellers.
Similar homes
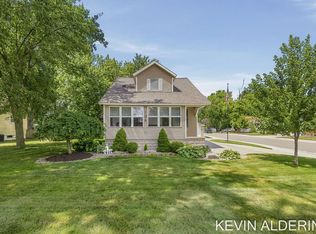
- $374,9002 bd3 ba1.7k sqft136 S Fairview Rd, Zeeland, MI 49464For Sale
 MLS ID #26038340, Kevin Alderink, Coldwell Banker Woodland Schmidt. MichRIC
 - $350,0003 bd2 ba1.5k sqft11154 Summer Dr, Zeeland, MI 49464For Sale
 MLS ID #26038539, Derick Carini, Carini & Associates Realtors. MichRIC
 - $414,0004 bd2 ba1.5k sqft279 Wall St, Zeeland, MI 49464For Sale
 MLS ID #26038086, Matt J Sleeman, RE/MAX Lakeshore. MichRIC
 - $329,9003 bd2 ba1.8k sqft275 Taft St, Zeeland, MI 49464For Sale
 MLS ID #26036818, Amy L DeRoo, West Edge Real Estate LLC. MichRIC
 - $349,9003 bd2 ba1k sqft338 N Jefferson St, Zeeland, MI 49464For SaleMLS ID #26037329, Mallorie Kragt, Greenridge Realty. MichRIC
- $--3 bd2 ba1.4k sqft7087 Byron Rd, Zeeland, MI 49464AuctionAuction.com 2
- $339,9003 bd2 ba1.7k sqft325 N Lindy St, Zeeland, MI 49464For SaleMLS ID #26030528, David A Geurink, Five Star Real Estate (Holland). MichRIC
- $399,9994 bd2 ba2k sqft11190 Winter Dr, Zeeland, MI 49464For SaleMLS ID #26036577, Lucas C Smith, RE/MAX Lakeshore. MichRIC
- $354,9003 bd3 ba1.8k sqft217 Parkside Dr, Zeeland, MI 49464For SaleMLS ID #26038112, Andrea Gale Hemmelgarn, Coldwell Banker Woodland Schmidt. MichRIC
- $439,9004 bd3 ba1.9k sqft8691 Summit Ct, Zeeland, MI 49464For SaleMLS ID #26037453, Drew L Deters, West Edge Real Estate LLC. MichRIC
- $399,0005 bd2 ba1.6k sqft143 S State St, Zeeland, MI 49464For SaleMLS ID #26032887, Maxwell Wierda, TERRAQUEST REAL ESTATE & LAND COMPANY. MichRIC
- $439,9004 bd3 ba1.3k sqft10671 Chicago Dr, Zeeland, MI 49464For SaleMLS ID #26026414, Kersh Ruhl, Coldwell Banker Woodland Schmidt. MichRIC
- $424,9003 bd2 ba2.3k sqft2565 Spring Ct, Zeeland, MI 49464For SaleMLS ID #26034293, David J Arnoldink, West Edge Real Estate LLC. MichRIC
- $389,9003 bd3 ba2.1k sqft3042 Roberts Way, Holland, MI 49424For SaleMLS ID #26038310, Bryan M. Myrick, Coldwell Banker Woodland Schmidt. MichRIC
- $359,9003 bd3 ba2.1k sqft205 Parkside Dr, Zeeland, MI 49464For SaleMLS ID #26030440, Brian Nelson, HomeRealty Holland. MichRIC
- $505,0004 bd3 ba2.5k sqft1520 Shenandoah Dr, Zeeland, MI 49464For SaleMLS ID #26037889, Rachel L Gallegos, Keller Williams Harbortown. MichRIC
- $389,9003 bd3 ba1.8k sqft3366 Thornberry Ct, Zeeland, MI 49464For SaleMLS ID #26026182, David K DeYoung, Coldwell Banker Woodland Schmidt. MichRIC
- $379,0003 bd2 ba1.5k sqft281 Orlando Ave, Holland, MI 49423For SaleMLS ID #26036542, Jonathan Kwekel, RE/MAX Lakeshore. MichRIC
- $350,0003 bd2 ba1.2k sqft120 Beth St, Holland, MI 49424For Sale
 MLS ID #50215706, Scott Fader, Joseph Walter Realty LLC. MiRealSource
 - $464,9004 bd3 ba2.1k sqft1433 Hillridge Way, Zeeland, MI 49464For SaleMLS ID #26035190, Garrett Senters, Five Star Real Estate-Holland. MichRIC
