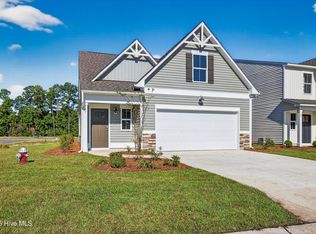
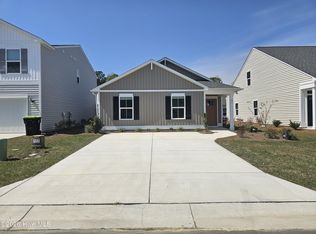
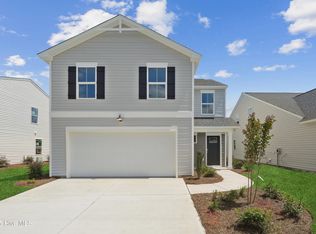
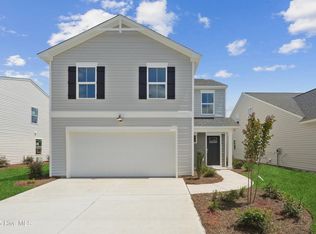
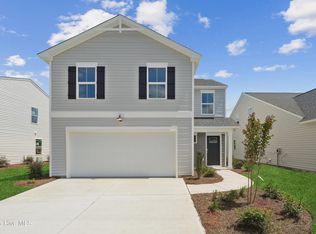
Beautiful Fern floor plan featuring 4 spacious bedrooms upstairs, 2.5 baths and a thoughtfully designed layout perfect for everyday living and entertaining. The first floor offers durable LVP flooring throughout, 9' ceilings and an open concept design with granite countertops, white shaker cabinets and 36'' upper kitchen cabinets. Enjoy a full size laundry room upstairs for added convenience. Relax on the covered rear porch overlooking a peaceful pond view backyard. Additional features include a 2 car garage, irrigation system and sod on all four sides. Community amenities include a resort style pool, clubhouse, playground, sidewalks and gathering spaces perfect for enjoying the coastal Carolina lifestyle.
Conveniently located, Brookfield Branch could be the perfect place to start your next chapter.
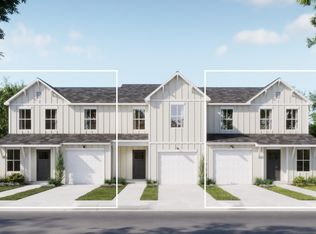
''Home shown is a representation of the floor plan and may include optional features or upgrades. Elevations, materials, colors, finishes, square footage, and included features may vary from the actual home. Please consult a Sales Representative for complete details.''
Under contract
$401,580
50 W Farley Road #66, Hampstead, NC 28443
4beds
1,603sqft
Single Family Residence
Built in 2026
4,356 Square Feet Lot
$401,800 Zestimate®
$251/sqft
$45/mo HOA
What's special
- 36 days |
- 9 |
- 0 |
Zillow last checked:
Listing updated:
Listed by:
Logan Homes Team 910-622-0531,
Coldwell Banker Sea Coast Advantage
Source: Hive MLS,MLS#: 100574851 Originating MLS: Cape Fear Realtors MLS, Inc.
Originating MLS: Cape Fear Realtors MLS, Inc.Facts & features
Interior
Bedrooms & bathrooms
- Bedrooms: 4
- Bathrooms: 3
- Full bathrooms: 2
- 1/2 bathrooms: 1
Rooms
- Room types: Living Room, Master Bedroom, Bedroom 2, Bedroom 3, Bedroom 4, Laundry
Heating
- Heat Pump, Electric
Cooling
- Heat Pump
Appliances
- Included: Electric Oven, Built-In Microwave, Disposal, Dishwasher
- Laundry: Laundry Room
Features
- Walk-in Closet(s), High Ceilings, Entrance Foyer, Solid Surface, Kitchen Island, Pantry, Walk-in Shower, Walk-In Closet(s)
- Flooring: LVT/LVP, Carpet
- Basement: None
- Attic: Partially Floored,Pull Down Stairs
Interior area
- Total structure area: 1,603
- Total interior livable area: 1,603 sqft
Property
Parking
- Total spaces: 2
- Parking features: Garage Faces Front, Attached, Concrete, Garage Door Opener, Garage
- Attached garage spaces: 2
Features
- Levels: Two
- Patio & porch: Covered, Porch, Rear Porch
- Exterior features: Irrigation System, Cluster Mailboxes
- Fencing: None
- Has view: Yes
- View description: Pond
- Has water view: Yes
- Water view: Pond
- Waterfront features: None, Pond
- Frontage type: Pond Front
Lot
- Size: 4,356 Square Feet
- Dimensions: 82 x 42
Details
- Parcel number: 3283948436
- Zoning: RM
- Special conditions: Standard
Construction
Type & style
- Home type: SingleFamily
- Property subtype: Single Family Residence
Materials
- Vinyl Siding, Wood Frame
- Foundation: Slab
- Roof: Architectural Shingle
Condition
- New construction: Yes
- Year built: 2026
Details
- Warranty included: Yes
Utilities & green energy
- Sewer: Public Sewer
- Water: Public
- Utilities for property: Sewer Connected, Water Connected
Green energy
- Green verification: HERS Index Score
Community & HOA
Community
- Security: Smoke Detector(s)
- Subdivision: Brookfield Branch
HOA
- Has HOA: Yes
- Amenities included: Clubhouse, Pool, Maintenance Common Areas, Master Insure, Playground, Sidewalks, Street Lights
- HOA fee: $540 annually
- HOA name: Priestley Management
- HOA phone: 910-509-7276
Location
- Region: Hampstead
Financial & listing details
- Price per square foot: $251/sqft
- Date on market: 5/18/2026
- Cumulative days on market: 36 days
- Listing agreement: Blanket Listing Agreement
- Listing terms: Cash,Conventional,FHA,USDA Loan,VA Loan
- Road surface type: Paved
Estimated market value
$401,800
$382,000 - $422,000
$2,304/mo
Price history
| Date | Event | Price |
|---|---|---|
| 5/19/2026 | Contingent | $401,580$251/sqft |
Source:  Hive MLS #100574851 Report a problem Hive MLS #100574851 Report a problem | ||
| 5/18/2026 | Listed for sale | $401,580$251/sqft |
Source: Hive MLS #100574851 Report a problem | ||
Public tax history
Tax history is unavailable.
Monthly payment
Est. payment$--/mo
Payment breakdown
Explore the cost of this home by adjusting the details. Changes won't be saved.All calculations are estimates and provided by Zillow, Inc. for informational purposes only. Actual amounts may vary.
HOA fees may include property taxes on listings classified as Co-Ops. Contact the listing agent and/or owner for fee details.
Mortgage interest rates are dependent on a number of factors, including credit score, down payment, and repayment length. Interest rate data provided by Zillow Group Marketplace, Inc. as of 1/1/1970 from various mortgage lenders with which we have lead or other similar arrangements; the Estimated Payment is an average of those rates.
See how much you could borrow to make a competitive offer.
Climate risks
Neighborhood: 28443
Nearby schools
GreatSchools rating
- 9/10South Topsail Elementary SchoolGrades: PK-5Distance: 0.4 mi
- 6/10Topsail Middle SchoolGrades: 5-8Distance: 1.9 mi
- 8/10Topsail High SchoolGrades: 9-12Distance: 1.6 mi
Schools provided by the listing agent
- Elementary: South Topsail
- Middle: Topsail
- High: Topsail
Source: Hive MLS. This data may not be complete. We recommend contacting the local school district to confirm school assignments for this home.

A local agent can set up tours, give advice and negotiate with sellers.
A local lender can help you make sure your offer is ready when you are.


- North Carolina
- Pender County
- Hampstead
- 28443
- 50 W Farley Road Unit 66
Nearby cities
Nearby zip codes
Other Hampstead Topics
