WELCOME TO 50 WINTERGREEN PT DRIVE....A UNIQUE PROPERTY THAT OFFERS 65 FEET OF WATERFRONTAGE ON PICTURESQUE LAKE ONTARIO ALONG WITH FRONTAGE AND A DOCK ON CATFISH CREEK! THIS COTTAGE HAS BEEN EXTREMELY WELL CARED FOR AND HAS BEEN IN THE SAME FAMILY FOR DECADES! AS YOU ARRIVE YOU WILL WILL BE IMPRESSED WITH THE STONE PAVER PATIO AND COVERED PORCH...MAKE YOUR WAY AROUND TO THE WATERFRONT SIDE TO APPRECIATE THE AMAZING VIEW FROM THE DECK THAT OFFERS CASCADING STAIRS AND BENCH SEATING. MATURE TREES AND LANDSCAPING SURROUND THIS COTTAGE ALONG WITH A SPRINKLER SYSTEM FOR THE YARD. JUST ACROSS THE ROAD IS PLENTY OF PARKING ALONG WITH A TWO-CAR GARAGE WITH STORAGE ABOVE AND A BACK UTILITY ROOM THAT OFFERS A GREAT LAUNDRY AREA. INSIDE THE COTTAGE YOU WILL BE IMPRESSED BY THE FULL SIZE KITCHEN WITH ALL OF THE APPLIANCES, A FULL BATH ON THIS LEVEL AND A LIVING ROOM WITH A WOOD BURNING FIREPLACE WITH TASTEFUL STONE ACCENTS. THE ENCLOSED PORCH HAS A WONDERFUL VIEW OF THE WATER AND WILL ACCOMMODATE EXTRA OVERNIGHT GUESTS! MAKE YOUR WAY TO THE 2ND LEVEL TO FIND 3 CHARMING BEDROOMS, PLENTY OF STORAGE AND A CONVENIENT HALF BATH. PUBLIC WATER SUPPLY, A RIP-RAP RETAINING WALL AND AN EXPANSIVE STORAGE SHED COMPLETE THIS WONDERFUL FIND!
Pending
$389,000
50 Wintergreen Point Dr, Oswego, NY 13126
3beds
1,146sqft
Single Family Residence
Built in 1934
0.56 Acres Lot
$-- Zestimate®
$339/sqft
$-- HOA
What's special
Covered porchStone paver patioConvenient half bathPlenty of storageExpansive storage shedRip-rap retaining wallMature trees and landscaping
- 21 days |
- 1,630 |
- 163 |
Zillow last checked:
Listing updated:
Listed by:
Hunt Real Estate ERA 315-622-5757,
Teri L Beckwith 315-622-5757
Source: NYSAMLSs,MLS#: S1697527 Originating MLS: Syracuse
Originating MLS: SyracuseFacts & features
Interior
Bedrooms & bathrooms
- Bedrooms: 3
- Bathrooms: 2
- Full bathrooms: 1
- 1/2 bathrooms: 1
- Main level bathrooms: 1
Heating
- Propane, Wall Furnace
Cooling
- Wall Unit(s)
Appliances
- Included: Dryer, Electric Oven, Electric Range, Electric Water Heater, Refrigerator, Washer
- Laundry: Main Level
Features
- Eat-in Kitchen, Separate/Formal Living Room, Country Kitchen, Kitchen Island, Pull Down Attic Stairs, Partially Furnished, Natural Woodwork
- Flooring: Carpet, Laminate, Varies
- Windows: Thermal Windows
- Basement: None
- Attic: Pull Down Stairs
- Number of fireplaces: 1
Interior area
- Total structure area: 1,146
- Total interior livable area: 1,146 sqft
Video & virtual tour
Property
Parking
- Total spaces: 2
- Parking features: Detached, Garage, Workshop in Garage, Garage Door Opener
- Garage spaces: 2
Features
- Patio & porch: Covered, Deck, Open, Porch
- Exterior features: Deck, Dock, Enclosed Porch, Gravel Driveway, Sprinkler/Irrigation, Porch, See Remarks
- On waterfront: Yes
- Waterfront features: Lake
- Body of water: Lake Ontario
- Frontage length: 65
Lot
- Size: 0.56 Acres
- Dimensions: 65 x 178
- Features: Rectangular, Rectangular Lot
Details
- Additional structures: Shed(s), Storage
- Additional parcels included: 353800081.180129
- Parcel number: 35380008101800010060000000
- Special conditions: Standard
Construction
Type & style
- Home type: SingleFamily
- Architectural style: Cottage
- Property subtype: Single Family Residence
Materials
- Wood Siding
- Foundation: Pillar/Post/Pier
- Roof: Asphalt,Metal
Condition
- Resale
- Year built: 1934
Utilities & green energy
- Electric: Circuit Breakers
- Sewer: Holding Tank
- Water: Connected, Public
- Utilities for property: Cable Available, Water Connected
Community & HOA
Location
- Region: Oswego
Financial & listing details
- Price per square foot: $339/sqft
- Tax assessed value: $181,100
- Annual tax amount: $6,903
- Date on market: 7/13/2026
- Cumulative days on market: 3 days
- Listing terms: Cash,Conventional
Estimated market value
Not available
Estimated sales range
Not available
Not available
Price history
| Date | Event | Price |
|---|---|---|
| 7/21/2026 | Pending sale | $389,000$339/sqft |
Source:  NYSAMLSs #S1697527 Report a problem NYSAMLSs #S1697527 Report a problem | ||
| 7/13/2026 | Listed for sale | $389,000$339/sqft |
Source: NYSAMLSs #S1697527 Report a problem | ||
Public tax history
Tax history is unavailable.
Monthly payment
Climate risks
Neighborhood: 13126
Nearby schools
GreatSchools rating
- 7/10New Haven Elementary SchoolGrades: PK-4Distance: 2.3 mi
- 4/10Mexico Middle SchoolGrades: 5-8Distance: 5.2 mi
- 5/10Mexico High SchoolGrades: 9-12Distance: 5.7 mi
Schools provided by the listing agent
- Middle: Mexico Middle
- High: Mexico High
- District: Mexico Academy and Central
Source: NYSAMLSs. This data may not be complete. We recommend contacting the local school district to confirm school assignments for this home.
- $234,6003 bd1 ba1.1k sqft54 Wintergreen Point Dr, Oswego, NY 13126Off Market
- $363,9002 bd1 ba1.5k sqft48 Wintergreen Point Dr, Oswego, NY 13126Off Market
- $10,448-- bd-- ba-- sqft48 Wintergreen Point Dr, Oswego, NY 13126Off Market
- $270,7002 bd1 ba852 sqft56 Wintergreen Point Dr, Oswego, NY 13126Off Market
- $101,6002 bd1 ba832 sqft47 Wintergreen Point Dr, Oswego, NY 13126Off Market
- $239,3001 bd1 ba782 sqft58 Wintergreen Point Dr, Oswego, NY 13126Off Market
- $427,1002 bd1 ba1.1k sqft44 Wintergreen Point Dr, Oswego, NY 13126Off Market
- $94,2001 bd1 ba300 sqft42 Wintergreen Point Dr, Oswego, NY 13126Off Market
A local agent can set up tours, give advice and negotiate with sellers.
Similar homes
- $239,9003 bd1 ba1.4k sqft3671 County Route 4, Oswego, NY 13126For Sale

 MLS ID #S1702971, Karen A Hammond, Listing by: Hunt Real Estate ERA. NYSAMLSs
 - $389,0001 bd2 ba1k sqft158 Joe Fultz Blvd, Oswego, NY 13126For Sale
 MLS ID #S1691389, Jamie Hawksby, Listing by: Century 21 Galloway Realty. NYSAMLSs
 - $241,5003 bd1 ba1.2k sqft19 Miner Rd, Oswego, NY 13126For Sale
 MLS ID #R1694079, Lynette A. Wilson, Listing by: L Wilson Realty. NYSAMLSs
 - $299,0003 bd2 ba1.4k sqft910 County Route 25, Oswego, NY 13126For Sale
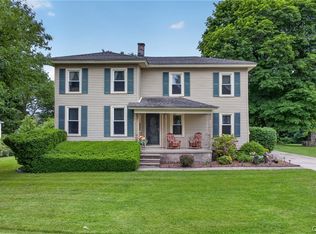 MLS ID #S1691075, Karen A Hammond, Listing by: Hunt Real Estate ERA. NYSAMLSs
 - $220,0004 bd2 ba1.4k sqft209 E 7th St, Oswego, NY 13126For SaleMLS ID #S1703119, Amanda Faatz, Listing by: Acropolis Realty Group LLC. NYSAMLSs
- $289,9001 bd1 ba768 sqft179 Oconnor Rd, Oswego, NY 13126For SaleMLS ID #S1701218, Nicole Hoyt, Listing by: Kirnan Real Estate. NYSAMLSs
- $459,9003 bd2 ba1.5k sqft25 Beaver Ln, Sandy Creek, NY 13145For SaleMLS ID #S1701265, John Borchardt, Listing by: Move Real Estate. NYSAMLSs
- $349,9004 bd1 ba1.1k sqft41 Rocking Horse Rd, Pulaski, NY 13142For SaleMLS ID #S1695081, Peggy Francher, Listing by: Berkshire Hathaway CNY Realty. NYSAMLSs
- $279,0006 bd-- ba1.2k sqft4248 Us Route 11, Pulaski, NY 13142For SaleMLS ID #S1703616, Birgit Kleinschmidt, Listing by: 1st Carriage House Realty. NYSAMLSs
- $199,9003 bd2 ba1.2k sqft2006 County Route 7, Oswego, NY 13126For SaleMLS ID #S1697489, Constance M Ryan, Listing by: Century 21 Galloway Realty. NYSAMLSs
- $434,9003 bd2 ba1.6k sqft657 County Route 48, Altmar, NY 13302For SaleMLS ID #S1695604, Andrea Wisgo, Listing by: Salmon River Realty. NYSAMLSs
- $199,9002 bd2 ba1k sqft121 W 9th St, Oswego, NY 13126For SaleMLS ID #S1701879, Jeffrey Tonkin, Listing by: Century 21 Galloway Realty. NYSAMLSs
- $449,9003 bd3 ba1.3k sqft3 Clarence Ave, Pulaski, NY 13142For SaleMLS ID #S1691385, Sherry LaFlamme, Listing by: LaFlamme Realty. NYSAMLSs
- $399,0003 bd2 ba1.4k sqft25 Koster Rd, Sandy Creek, NY 13145For SaleMLS ID #S1675894, Birgit Kleinschmidt, Listing by: 1st Carriage House Realty. NYSAMLSs
- $365,0003 bd2 ba1.7k sqft91 Hare Rd, Central Square, NY 13036For SaleMLS ID #S1690033, Jennifer Hall, Listing by: Howard Hanna Real Estate. NYSAMLSs
- $269,9003 bd2 ba1k sqft4706 Salina St, Pulaski, NY 13142For SaleMLS ID #S1701677, Birgit Kleinschmidt, Listing by: 1st Carriage House Realty. NYSAMLSs
- $220,0004 bd2 ba1.7k sqft47 Franklin Ave, Oswego, NY 13126For Sale By Owner
- $225,0004 bd3 ba1.1k sqft455 White Ave, Fulton, NY 13069For SaleMLS ID #S1700330, Alicia Burrows, Listing by: Keller Williams Syracuse. NYSAMLSs
- $299,9001 bd1 ba680 sqft60 Ridgeway Sites Ave, Oswego, NY 13126For SaleMLS ID #S1678601, Patrick D Haggerty, Listing by: Century 21 Leah's Signature. NYSAMLSs
- $255,0003 bd1 ba849 sqft1 Riverside Dr, Pulaski, NY 13142For SaleMLS ID #S1695754, Jaclyn Thomas, Listing by: Hunt Real Estate ERA. NYSAMLSs
