Welcome home to this beautifully crafted Jack Yeary custom residence in the sought-after Greentree Overlook community, just minutes from downtown Bedford shopping and dining. Offering approximately 3,750 square feet of thoughtfully upgraded living space, this 3-bedroom, 3-bath home features a bright, open floor plan perfect for both everyday living and entertaining. The main level includes an eat-in kitchen with custom cherry cabinetry, spacious living and dining areas, and an enclosed sunroom where you can relax and enjoy peaceful wooded views. The primary suite is a true retreat with two walk-in closets and a luxury bath featuring double vanities, a Jacuzzi tub, walk-in shower, and makeup vanity. The fully finished lower level expands your living space with a large family room, recreation area with built-in bar, an additional bedroom and full bath, and abundant storage throughout. Offering privacy, quality craftsmanship, and serene surroundings, this exceptional home is where comfort and tranquility come together.
Closed
$295,000
500-10 Greentree Dr, Bedford, IN 47421
3beds
3,743sqft
Condominium
Built in 1987
-- sqft lot
$296,000 Zestimate®
$--/sqft
$2,381 Estimated rent
Home value
$296,000
Estimated sales range
Not available
$2,381/mo
Zestimate® history
Owner options
List your home for rent
$2,381/mo
Rent Zestimate®
Find your next renter with Zillow Rental Manager. Plus, with online applications, you can quickly screen prospective tenants – for free.
$2,381/mo
Rent Zestimate®
Refinance and save
$3,751/mo
Est. payment
Refinancing to a lower rate could help reduce your monthly payments and save thousands over the life of the loan.
$3,751/mo
Est. payment
Explore your selling options
Work with a Zillow partner agent
Leverage their expertise and Zillow's premium Showcase listings to get your home seen by more buyers.
Get startedList with your own agent
Get your home in front of millions of buyers by listing it on Zillow.
Learn how to do itSell it yourself
Take full control of how buyers see your home on Zillow by listing For Sale by Owner (FSBO).
List your homeWhat's special
Fully finished lower levelEnclosed sunroomMakeup vanityJacuzzi tubPeaceful wooded viewsSerene surroundingsLarge family room
Zillow last checked:
Listing updated:
Listed by:
Patricia Mullis Cell:812-276-8341,
RE/MAX Acclaimed Properties
Bought with:
Patricia Mullis, RB14040012
RE/MAX Acclaimed Properties
Source: IRMLS,MLS#: 202602719
Facts & features
Interior
Bedrooms & bathrooms
- Bedrooms: 3
- Bathrooms: 3
- Full bathrooms: 3
- Main level bedrooms: 2
Bedroom 1
- Level: Main
Bedroom 2
- Level: Main
Dining room
- Level: Main
Family room
- Level: Lower
- Area: 500
- Dimensions: 25 x 20
Kitchen
- Level: Main
- Area: 225
- Dimensions: 9 x 25
Living room
- Level: Main
- Area: 462
- Dimensions: 21 x 22
Heating
- Natural Gas, Forced Air, Geothermal
Cooling
- Central Air, Geothermal Hvac
Appliances
- Included: Range/Oven Hook Up Elec, Dishwasher, Microwave, Refrigerator, Washer, Dryer-Electric, Exhaust Fan, Oven-Built-In, Trash Compactor, Gas Water Heater
- Laundry: Electric Dryer Hookup, Laundry Chute, Main Level, Washer Hookup
Features
- Bar, Breakfast Bar, Bookcases, Ceiling Fan(s), Vaulted Ceiling(s), Cedar Closet(s), Walk-In Closet(s), Laminate Counters, Eat-in Kitchen, Entrance Foyer, Natural Woodwork, Double Vanity, Stand Up Shower, Tub and Separate Shower, Main Level Bedroom Suite, Custom Cabinetry
- Flooring: Carpet, Ceramic Tile
- Doors: Six Panel Doors
- Basement: Full,Walk-Out Access,Finished
- Has fireplace: No
- Fireplace features: None
Interior area
- Total structure area: 3,743
- Total interior livable area: 3,743 sqft
- Finished area above ground: 1,823
- Finished area below ground: 1,920
Property
Parking
- Total spaces: 2
- Parking features: Attached, Garage Door Opener, Concrete
- Attached garage spaces: 2
- Has uncovered spaces: Yes
Accessibility
- Accessibility features: Chair Rail
Features
- Levels: One
- Stories: 1
- Patio & porch: Deck, Patio, Porch Covered, Porch Florida
- Has spa: Yes
- Spa features: Jet Tub
- Fencing: None
Lot
- Features: Sloped, City/Town/Suburb, Landscaped
Details
- Parcel number: 470612320013.001010
Construction
Type & style
- Home type: Condo
- Architectural style: Ranch,Walkout Ranch
- Property subtype: Condominium
Materials
- Brick
- Roof: Shingle
Condition
- New construction: No
- Year built: 1987
Utilities & green energy
- Electric: Duke Energy Indiana
- Gas: CenterPoint Energy
- Sewer: City
- Water: City, Bedford City Utilities
Green energy
- Energy efficient items: HVAC
Community & HOA
Community
- Features: Sidewalks
- Subdivision: Greentree Estates
HOA
- Has HOA: Yes
- HOA fee: $1,900 annually
Location
- Region: Bedford
Financial & listing details
- Tax assessed value: $252,800
- Annual tax amount: $2,402
- Date on market: 1/27/2026
- Listing terms: Cash,Conventional,VA Loan
Price history
| Date | Event | Price |
|---|---|---|
| 5/18/2026 | Sold | $295,000-13.2% |
Source:  IRMLS #202602719 Report a problem IRMLS #202602719 Report a problem | ||
| 3/9/2026 | Price change | $339,900-5.6% |
Source: IRMLS #202602719 Report a problem | ||
| 1/27/2026 | Listed for sale | $359,900 |
Source: IRMLS #202602719 Report a problem | ||
Public tax history
| Year | Property taxes | Tax assessment |
|---|---|---|
| 2025 | $2,402 +8.9% | $252,800 +5.2% |
| 2024 | $2,205 +5.4% | $240,200 +8.9% |
| 2023 | $2,093 +12.6% | $220,500 +5.4% |
| 2022 | $1,859 +5.2% | $209,300 +12.6% |
| 2021 | $1,767 +4.7% | $185,900 +5.2% |
| 2020 | $1,688 +2.9% | $176,700 +4.7% |
| 2019 | $1,641 +0.1% | $168,800 +2.9% |
| 2018 | $1,640 +2.1% | $164,100 +0.1% |
| 2017 | $1,607 | $164,000 +2.1% |
| 2016 | $1,607 +4.1% | $160,700 +6% |
| 2014 | $1,544 +1.9% | $151,600 +0.1% |
| 2013 | $1,515 -2.9% | $151,500 -2.9% |
| 2012 | $1,560 +9.6% | $156,000 +9.6% |
| 2011 | $1,423 -0.8% | $142,300 -2.7% |
| 2010 | $1,435 -1.9% | $146,300 |
| 2009 | $1,463 -4% | $146,300 +2% |
| 2007 | $1,523 | $143,500 |
Find assessor info on the county website
Neighborhood: 47421
Nearby homes
- $266,8003 bd2 ba3.6k sqft500-9 Greentree Dr, Bedford, IN 47421Off Market
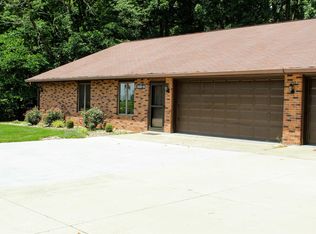
- $209,2002 bd2 ba1k sqft500-8 Greentree Dr, Bedford, IN 47421Off Market
- $214,7002 bd2 ba1.5k sqft500-1 Greentree Dr, Bedford, IN 47421Off Market
- $226,3002 bd3 ba1.2k sqft500-3 Greentree Dr, Bedford, IN 47421Off Market
- $223,6002 bd3 ba1.2k sqft500-5 Greentree Dr, Bedford, IN 47421Off Market
- $211,1002 bd3 ba2.2k sqft500-3 Greentree Dr, Bedford, IN 47421Off Market
- $226,0002 bd3 ba2k sqft500-6 Greentree Dr, Bedford, IN 47421Sold
- $195,0502 bd3 ba2.5k sqft500 Greentree Dr UNIT 11, Bedford, IN 47421Sold
Nearby schools
GreatSchools rating
- 6/10Shawswick Elementary SchoolGrades: K-6Distance: 3.9 mi
- 7/10Bedford Middle SchoolGrades: 7-8Distance: 1.9 mi
- 4/10Bedford-North Lawrence High SchoolGrades: 9-12Distance: 1.1 mi
Schools provided by the listing agent
- Elementary: Shawswick
- Middle: Bedford
- High: Bedford-North Lawrence
- District: North Lawrence Community Schools
Source: IRMLS. This data may not be complete. We recommend contacting the local school district to confirm school assignments for this home.
Sell for more on Zillow
Get a Zillow Showcase℠ listing at no additional cost and you could sell for .
$296,000
2% more
+$5,920
With Zillow Showcase(estimated)
$301,920
Sell for more on Zillow
Get a Zillow Showcase℠ listing at no additional cost and you could sell for .
$296,000
2% more
+$5,920
With Zillow Showcase(estimated)
$301,920
- Indiana
- Lawrence County
- Bedford
- 47421
- 500-10 Greentree Dr
