Pre-inspected 3-5 bedroom house in Chokio with a 1 stall attached garage and a detached 2 stall heated garage! The main level features 3 bedrooms, a 3/4 bathroom with a walk-in shower & main floor laundry, kitchen, dining room, and spacious family room. The lower level has an enormous living room, 2 non-egress rooms, storage room, utility room, & another 3/4 bathroom. Outside you'll enjoy the large 0.38 acre lot, covered back patio, storage shed, and don't forget the almost 1000 sq ft in garage spaces!
Pending
$189,900
500 2nd St E, Chokio, MN 56221
3beds
2,370sqft
Single Family
Built in 1982
0.38 Acres Lot
$189,800 Zestimate®
$80/sqft
$-- HOA
What's special
- 41 days
- 6
- 0
Zillow last checked:
Listing updated:
Listed by:
Mitchell Rohloff 320-349-1847,
Pomme de Terre Realty, LLC
Source: NorthstarMLS as distributed by MLS GRID,MLS#: 7136374
Facts & features
Interior
Bedrooms & bathrooms
- Bedrooms: 3
- Bathrooms: 2
- 3/4 bathrooms: 2
Bedroom
- Level: Main
- Area: 145 Square Feet
- Dimensions: 14.5 x 10
Bedroom 2
- Level: Main
- Area: 110 Square Feet
- Dimensions: 11 x 10
Bedroom 3
- Level: Main
- Area: 71.5 Square Feet
- Dimensions: 13 x 5.5
Bathroom
- Level: Main
Bathroom
- Level: Lower
Dining room
- Level: Main
- Area: 141.75 Square Feet
- Dimensions: 13.5 x 10.5
Family room
- Level: Lower
- Area: 240.5 Square Feet
- Dimensions: 18.5 x 13
Kitchen
- Level: Main
- Area: 156 Square Feet
- Dimensions: 13 x 12
Living room
- Level: Main
- Area: 234 Square Feet
- Dimensions: 19.5 x 12
Other
- Level: Lower
- Area: 156 Square Feet
- Dimensions: 13 x 12
Other
- Level: Lower
- Area: 132 Square Feet
- Dimensions: 12 x 11
Storage
- Level: Lower
- Area: 93.5 Square Feet
- Dimensions: 17 x 5.5
Heating
- Forced Air
Cooling
- Central Air
Appliances
- Included: Dishwasher, Dryer, Electric Water Heater, Microwave, Range, Refrigerator, Washer, Water Softener Owned
- Laundry: Main Level
Features
- Basement: Finished,Full,Sump Pump
- Has fireplace: No
Interior area
- Total structure area: 2,568
- Total interior livable area: 2,370 sqft
- Finished area above ground: 1,284
- Finished area below ground: 1,086
Property
Parking
- Total spaces: 3
- Parking features: Attached, Detached Garage, Heated Garage
- Attached garage spaces: 3
Accessibility
- Accessibility features: None
Features
- Levels: One
- Stories: 1
- Patio & porch: Covered, Patio
Lot
- Size: 0.38 Acres
- Dimensions: 120 x 140
Details
- Additional structures: Shed(s)
- Foundation area: 1284
- Parcel number: 220170000
- Zoning description: Residential-Single Family
Construction
Type & style
- Home type: SingleFamily
- Property subtype: Single Family
Condition
- New construction: No
- Year built: 1982
Utilities & green energy
- Electric: Circuit Breakers
- Gas: Electric, Oil
- Sewer: City Sewer/Connected
- Water: City Water/Connected
Community & HOA
Community
- Subdivision: Cadwell & Blaisdells Add
HOA
- Has HOA: No
Location
- Region: Chokio
Financial & listing details
- Price per square foot: $80/sqft
- Tax assessed value: $161,100
- Annual tax amount: $2,782
- Date on market: 8/31/2026
- Cumulative days on market: 40 days
Estimated market value
$189,800
$180,000 - $199,000
$1,698/mo
Price history
| Date | Event | Price |
|---|---|---|
| 9/5/2026 | Pending sale | $189,900$80/sqft |
Source:  NorthstarMLS as distributed by MLS GRID #7136374 Report a problem NorthstarMLS as distributed by MLS GRID #7136374 Report a problem | ||
| 9/2/2026 | Listed for sale | $189,900$80/sqft |
Source: NorthstarMLS as distributed by MLS GRID #7136374 Report a problem | ||
Public tax history
| Year | Property taxes | Tax assessment |
|---|---|---|
| 2025 | $3,862 +6.7% | $161,100 +1.4% |
| 2024 | $3,620 +61.5% | $158,900 +13.2% |
| 2023 | $2,242 +55.7% | $140,400 +12.1% |
| 2022 | $1,440 -17.4% | $125,300 +9.7% |
| 2021 | $1,744 -0.3% | $114,200 +4.9% |
| 2020 | $1,750 -0.8% | $108,900 -0.3% |
| 2019 | $1,764 -10.5% | $109,200 |
| 2017 | $1,970 | -- |
| 2016 | $1,970 -2.2% | -- |
| 2015 | $2,014 | -- |
| 2014 | -- | -- |
| 2013 | -- | -- |
| 2012 | -- | -- |
| 2011 | -- | -- |
| 2010 | -- | -- |
Find assessor info on the county website
Monthly payment
Est. payment
Payment breakdown
Explore the cost of this home by adjusting the details. Changes won't be saved.Climate risks
Neighborhood: 56221
Similar homes
- $156,9003 bd2 ba1.7k sqft201 2nd St W, Chokio, MN 56221For Sale
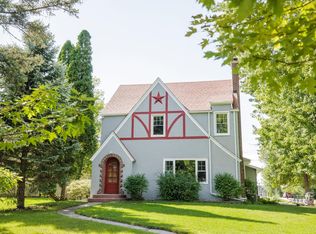
 MLS ID #7026139, Mitchell Rohloff, Pomme de Terre Realty, LLC. NorthstarMLS as distributed by MLS GRID
 - $210,0003 bd2 ba1.6k sqft614 E 2nd St, Graceville, MN 56240For Sale
 MLS ID #11833278, Valorie Hoffman, Strong Realty. My State MLS
 - $139,0002 bd1 ba1.3k sqft405 Main St, Alberta, MN 56207For Sale
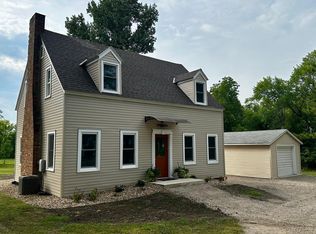 MLS ID #7138472, Tony Carlson, Swartz Brothers Assoc. Inc.. NorthstarMLS as distributed by MLS GRID
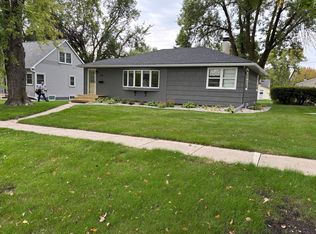
 - $219,0003 bd2 ba1.4k sqft104 S California Ave, Morris, MN 56267For Sale By Owner
- $130,0003 bd2 ba2.1k sqft401 Dresden Ave S, Herman, MN 56248For SaleMLS ID #7130014, Brandon Hetland, Hetland Realty, LLC. NorthstarMLS as distributed by MLS GRID
- $155,0003 bd1 ba1.2k sqft308 Lois Ave, Herman, MN 56248For SaleMLS ID #7030661, Marsha Haugen, Counselor Realty Inc of Alex. NorthstarMLS as distributed by MLS GRID
- $135,0003 bd2 ba1.5k sqft1121 W 6th St, Graceville, MN 56240For SaleMLS ID #7084082, Daniel R Swartz, Swartz Brothers Assoc. Inc.. NorthstarMLS as distributed by MLS GRID
- $264,9002 bd2 ba1.6k sqft2 Line Dr, Morris, MN 56267For SaleMLS ID #7078607, Mitchell Rohloff, Pomme de Terre Realty, LLC. NorthstarMLS as distributed by MLS GRID
