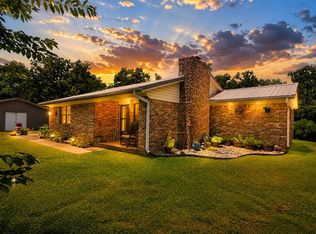
Let's check this NEW LISTING out in Haileyville, OK tucked away behind a beautiful tree line, where deer roam and nature surrounds you, this stunning 2024-built home offers the perfect blend of privacy, modern comfort, and thoughtful design. Featuring 3 bedrooms, 2.5 bathrooms, a dedicated office, and a 2-car garage, this home is as functional as it is beautiful.
From the moment you step inside, you'll appreciate the exceptional flow of the floor plan. Beautiful, continuous flooring creates a seamless transition from room to room, effortlessly connecting the living, dining, and kitchen areas. Vaulted ceilings, a striking wood beam, abundant natural light, and a cozy fireplace make the open-concept living space both inviting and impressive.
The kitchen is truly a standout, featuring a spacious island, gorgeous countertops, an abundance of cabinetry, double ovens that both feature air-fryer capabilities, and an oversized walk-in pantry that offers incredible storage. Whether entertaining guests or enjoying everyday life, this kitchen was designed to deliver!
The primary suite offers a relaxing retreat, complete with a beautifully appointed bathroom featuring a double vanity, soaking tub, and separate tiled shower. The paint colors chosen in every room was very carefully thought out regarding vibe and aesthetics.
Step outside to the expansive covered back patio, where exposed wood beams create a warm, inviting outdoor living space perfect for entertaining, relaxing, or simply enjoying the peaceful surroundings. Other than being accompanied by wildlife , you'll be hanging out in privacy on your own property.
Modern elegance meets peaceful country living in this thoughtfully designed home. With its beautiful finishes, exceptional layout, generous storage, and private setting, this is a property you'll want to experience in person!
For sale
$330,000
500 8th St, Haileyville, OK 74546
3beds
1,712sqft
Single Family Residence
Built in 2024
0.76 Acres Lot
$-- Zestimate®
$193/sqft
$-- HOA
What's special
Spacious islandStriking wood beamBeautiful finishesPeaceful surroundingsExceptional layoutOpen-concept living spaceSeparate tiled shower
- 5 days
- 133
- 17
Zillow last checked:
Listing updated:
Listed by:
Jessica R. Hackler 918-470-8374,
First Realty Inc
Source: MLS Technology, Inc.,MLS#: 2638987 Originating MLS: MLS Technology
Facts & features
Interior
Bedrooms & bathrooms
- Bedrooms: 3
- Bathrooms: 3
- Full bathrooms: 2
- 1/2 bathrooms: 1
Heating
- Central, Electric
Cooling
- Central Air
Appliances
- Included: Cooktop, Double Oven, Dishwasher, Electric Water Heater, Oven, Range, Refrigerator
Features
- Quartz Counters, Stone Counters, Vaulted Ceiling(s), Ceiling Fan(s), Electric Oven Connection, Gas Range Connection, Programmable Thermostat
- Flooring: Laminate
- Windows: Vinyl
- Number of fireplaces: 1
- Fireplace features: Gas Log
Interior area
- Total structure area: 1,712
- Total interior livable area: 1,712 sqft
Property
Parking
- Total spaces: 2
- Parking features: Attached, Garage
- Attached garage spaces: 2
Features
- Levels: One
- Stories: 1
- Patio & porch: Covered, Patio, Porch
- Exterior features: None
- Pool features: None
- Fencing: Chain Link
- Has view: Yes
- View description: Mountain(s)
Lot
- Size: 0.76 Acres
- Features: Mature Trees, Rolling Slope, Sloped, Wooded
- Topography: Sloping
Details
- Additional structures: None
Construction
Type & style
- Home type: SingleFamily
- Property subtype: Single Family Residence
Materials
- HardiPlank Type, Wood Frame
- Foundation: Slab
- Roof: Asphalt,Fiberglass
Condition
- Year built: 2024
Utilities & green energy
- Sewer: Aerobic Septic
- Water: Public
- Utilities for property: Electricity Available, Natural Gas Available, Water Available
Green energy
- Indoor air quality: Ventilation
Community & HOA
Community
- Security: No Safety Shelter, Smoke Detector(s)
- Subdivision: Haileyville
HOA
- Has HOA: No
Location
- Region: Haileyville
Financial & listing details
- Price per square foot: $193/sqft
- Annual tax amount: $2,083
- Date on market: 10/27/2026
- Cumulative days on market: 9 days
- Listing terms: Conventional,FHA,USDA Loan,VA Loan
Estimated market value
Not available
Estimated sales range
Not available
Not available
Price history
| Date | Event | Price |
|---|---|---|
| 10/30/2026 | Listed for sale | $330,000$193/sqft |
Source:  MLS Technology, Inc. #2638987 Report a problem | ||
Public tax history
Tax history is unavailable.
Monthly payment
Est. payment
Payment breakdown
Explore the cost of this home by adjusting the details. Changes won't be saved.Climate risks
Neighborhood: 74546
Nearby schools
Schools provided by the listing agent
- Elementary: Haileyville
- High: Haileyville
- District: Haileyville - Sch Dist (E4)
Source: MLS Technology, Inc.. This data may not be complete. We recommend contacting the local school district to confirm school assignments for this home.


Similar homes
- $420,0003 bd2 ba2.5k sqft800 Linn St, Hartshorne, OK 74547For Sale
 MLS ID #2632843, Jessica R. Hackler, First Realty Inc. MLS Technology, Inc.
- $199,9993 bd2 ba1.8k sqft102 N 3rd St, Hartshorne, OK 74547For Sale
 MLS ID #2619315, Tonya Larkin, Eufaula Lakeshore Realty. MLS Technology, Inc.
- $299,9003 bd3 ba2.2k sqft563 W Chambers Rd, McAlester, OK 74501For Sale
 MLS ID #2638197, Candace Cox, C21/Shirley Donaldson Inc. MLS Technology, Inc.
- $225,0003 bd2 ba1.7k sqft166 Wade Rd, Hartshorne, OK 74547For Sale
 MLS ID #11877373, Ashley Riley, Realty ONE Group Reliance. My State MLS
