Skip main navigation
Under contract
  • Price cut: $30K (6/11)
    $560,000

    500 Admirals Way APT 231, Philadelphia, PA 19146

    2beds
    1,253sqft
    : 
    Loading
    Get pre-qualified
    Condominium
    Built in 2006
    -- sqft lot
    $551,000 Zestimate®
    $447/sqft
    $953/mo HOA

    What's special

    Seasonal outdoor poolManicured gardensPicnic areasTasteful murphy bedHigh ceilingsIsland breakfast barSpacious open floor plan
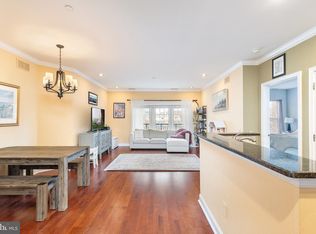
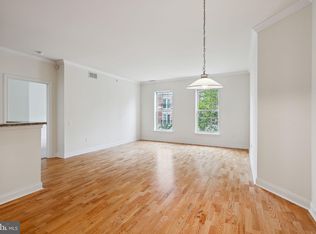
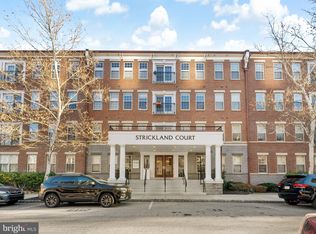
    Boasting over 1,250 square feet, this pristine two bedroom, two bath residence with PARKING and STORAGE at NAVAL SQUARE features a multitude of upgrades and is not to be missed! Enter into a spacious open floor plan with high ceilings, brand new hardwood flooring, and sliding glass doors leading to a Juliet balcony. The well-appointed granite kitchen features an island breakfast bar, stainless steel appliances, and a pantry, flowing seamlessly into the bright living and dining areas—ideal for both everyday living and entertaining. The desirable split bedroom floor plan ensures privacy for each bedroom. The generously sized primary suite features brand new carpeting, a walk-in closet with custom built-ins, and an en-suite bathroom with a soaking tub, separate glass-enclosed shower, double vanity, and linen storage. The second bedroom is equally versatile and includes a tasteful Murphy bed along with custom closet organization. A full hall bathroom and a convenient side-by-side laundry closet complete this immaculate residence. Amenities of Naval Square include 24- hour security, a state-of-the-art fitness center, seasonal outdoor pool, sundeck, common room, manicured gardens, picnic areas, and guest parking. Situated on a lush 20 acre park-like setting, this pet-friendly residence is just a short distance to fine dining, one-of-a-kind shopping, and world-renowned cultural destinations. DREXEL, CHOP, PENN, University City, Schuylkill River Trail, and Rittenhouse Square are all a short walk away.
    101 days
    |
    582
    |
    20
    |

    Zillow last checked:

    Listing updated:

    Listed by:

    Andy Oei 215-695-5042,

    BHHS Fox & Roach At the Harper, Rittenhouse Square 2155460550,

    Co-Listing Agent: Jacob Silverstein 215-375-7926,

    BHHS Fox & Roach At the Harper, Rittenhouse Square

    Source: Bright MLS,MLS#: PAPH2599256MLS Logo

      Facts & features

      Interior

      Bedrooms & bathrooms
      • Bedrooms: 2
      • Bathrooms: 2
      • Full bathrooms: 2
      • Main level bathrooms: 2
      • Main level bedrooms: 2
      Basement
      • Area: 0
      Heating
      • Forced Air, Natural Gas
      Cooling
      • Central Air, Electric
      Appliances
      • Included: Washer, Dryer, Electric Water Heater
      • Laundry: Has Laundry, Dryer In Unit, Washer In Unit, In Unit
      Features
      • Has basement: No
      • Has fireplace: No
      Interior area
      • Total structure area: 1,253
      • Total interior livable area: 1,253 sqft
      • Finished area above ground: 1,253
      • Finished area below ground: 0

      Property

      Parking
      • Total spaces: 1
      • Parking features: Off Street
      Accessibility
      • Accessibility features: None
      Features
      • Levels: One
      • Stories: 1
      • Pool features: Community
      Details
      • Additional structures: Above Grade, Below Grade
      • Parcel number: 888301050
      • Zoning: RMX1
      • Special conditions: Standard

      Construction

      Type & style
      • Home type: Condo
      • Architectural style: Contemporary
      • Property subtype: Condominium
      • Attached to another structure: Yes
      Materials
      • Masonry
      Condition
      • New construction: No
      • Year built: 2006

      Utilities & green energy

      • Sewer: Public Sewer
      • Water: Public

      Community & HOA

      Community
      • Security: Monitored, Exterior Cameras, Security Gate, Security System
      • Condo and coop fee: $953 monthly
      • Subdivision: Naval Square
      HOA
      • Has HOA: No
      • Amenities included: Other, Clubhouse, Common Grounds, Fitness Center, Pool, Security
      • Services included: Common Area Maintenance, All Ground Fee, Maintenance Structure, Health Club, Pool(s), Recreation Facility, Security
      Location
      • Region: Philadelphia
      • Municipality: PHILADELPHIA

      Financial & listing details

      • Price per square foot: $447/sqft
      • Tax assessed value: $506,400
      • Annual tax amount: $7,088
      • Date on market: 3/27/2026
      • Listing agreement: Exclusive Right To Sell
      • Ownership: Condominium

        Estimated market value

        $551,000

        $523,000 - $579,000

        $2,242/mo

        Price history

        DateEventPrice
        7/6/2026Contingent$560,000$447/sqft
        Source: Bright MLS #PAPH2599256 Report a problem
        6/11/2026Price change$560,000-5.1%$447/sqft
        Source: Bright MLS #PAPH2599256 Report a problem
        4/29/2026Price change$590,000-4.1%$471/sqft
        Source: Bright MLS #PAPH2599256 Report a problem
        3/27/2026Listed for sale$615,000+43%$491/sqft
        Source: Bright MLS #PAPH2599256 Report a problem
        8/5/2013Sold$430,000-2.1%$343/sqft
        Source: Public Record Report a problem
        4/27/2013Listing removed$439,000$350/sqft
        Source: Full Details from Broker Site #6182578 Report a problem
        3/12/2013Listed for sale$439,000$350/sqft
        Source: Full Details from Broker Site #6182578 Report a problem

        Public tax history

        YearProperty taxesTax assessment
        2025$7,089 +10%$506,400 +10%
        2024$6,445 $460,400
        2023$6,445 +5%$460,400
        2022$6,138 --
        2021$6,138 --
        2018$6,138 --
        2017$6,138 +89.1%--
        2016$3,246 +25.9%--
        2015$2,579 --
        2014$2,579 +479.3%$332,200 +268.3%
        2012$445 $90,208
        2011-- $90,208
        2010-- $90,208
        2009-- $90,208
        2008-- $90,208
        2007-- $90,208 +2898.9%
        2006-- $3,008
        2005-- $3,008

        Find assessor info on the county website

        Monthly payment

        Est. payment

        Payment breakdown

        Explore the cost of this home by adjusting the details. Changes won't be saved.
        All calculations are estimates and provided by Zillow, Inc. for informational purposes only. Actual amounts may vary.
        HOA fees may include property taxes on listings classified as Co-Ops. Contact the listing agent and/or owner for fee details.
        Mortgage interest rates are dependent on a number of factors, including credit score, down payment, and repayment length. Interest rate data provided by Zillow Group Marketplace, Inc. as of 1/1/1970 from various mortgage lenders with which we have lead or other similar arrangements; the Estimated Payment is an average of those rates.
        See how much you could borrow to make a competitive offer.

        Climate risks

        Neighborhood: Graduate Hospital

        Getting around

        85 / 100
        Very Walkable
        85 / 100
        Excellent Transit
        96 / 100
        Biker's Paradise

        Nearby schools

        GreatSchools rating
        Schools provided by the listing agent
        • District: The School District Of Philadelphia

        Source: Bright MLS. This data may not be complete. We recommend contacting the local school district to confirm school assignments for this home.

        A local agent can set up tours, give advice and negotiate with sellers.

        A local lender can help you make sure your offer is ready when you are.

        Browse local experts

        Similar homes

        Skip to the end of the carouselSkip to the beginning of the carousel