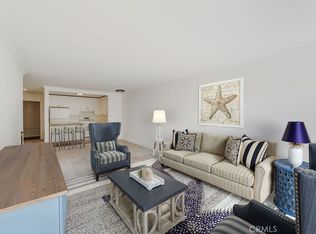
Welcome to this beautifully remodeled and thoughtfully designed one-bedroom condo, ideally located within approximately a 13-minute walk of the beach in desirable Newport Beach. Professionally designed to maximize every square foot, this turnkey home offers an exceptional blend of style, comfort, and functionality.
The bright and airy living area flows seamlessly into the open kitchen, featuring counter lighting, floor-to-ceiling cabinetry, and newer stainless-steel appliances. A newer double-slider door opens to the private balcony, where you can enjoy a peek-a-boo ocean view and the shade of a beautiful ornate birch tree.
The spacious bedroom includes a small walk-in closet with custom built-ins and mirrored doors. The remodeled bathroom features an enclosed tub with newer sliding glass shower doors. Throughout the condo, pocket doors and built-in hallway cabinetry maximize usable space while maintaining a clean, modern feel. The hallway also offers a convenient utility closet and hookups for a stackable washer and dryer.
Additional features include ceiling fans with remote controls in both the living room and bedroom, a newer tankless water heater, underground gated assigned parking, and a private storage shed.
Enjoy the Newport Beach lifestyle with nearby walking paths, restaurants, boutiques, waterfront dining, and some of Southern California's most beautiful beaches. Whether you're looking for a full-time residence, vacation getaway, or coastal retreat, this move-in-ready condo offers an opportunity to own your own piece of Newport Beach sunshine.
For sale
Listed by: ELEVATE REAL ESTATE AGENCY • GINA WAGNER • Contact: 951-990-2309
$599,000
500 Cagney Ln APT 205, Newport Beach, CA 92663
1beds
561sqft
Condominium
Built in 1971
-- sqft lot
$582,500 Zestimate®
$1,068/sqft
$585/mo HOA
What's special
- 14 days
- 805
- 36
Zillow last checked:
Listing updated:
Listed by:
GINA WAGNER DRE #01773406 951-990-2309,
ELEVATE REAL ESTATE AGENCY
Source: CRMLS,MLS#: IV26179782 Originating MLS: California Regional MLS
Originating MLS: California Regional MLSFacts & features
Interior
Bedrooms & bathrooms
- Bedrooms: 1
- Bathrooms: 1
- Full bathrooms: 1
- Main level bathrooms: 1
- Main level bedrooms: 1
Rooms
- Room types: Entry/Foyer, Family Room, Kitchen, Laundry, Other
Bathroom
- Features: Bathroom Exhaust Fan, Bathtub, Linen Closet, Quartz Counters, Remodeled, Soaking Tub, Separate Shower, Tub Shower, Upgraded, Vanity
Kitchen
- Features: Kitchen/Family Room Combo, Pots & Pan Drawers, Quartz Counters, Remodeled, Self-closing Cabinet Doors, Self-closing Drawers, Updated Kitchen
Kitchen
- Features: Galley Kitchen
Other
- Features: Walk-In Closet(s)
Cooling
- Evaporative Cooling
Appliances
- Included: Convection Oven, Dishwasher, ENERGY STAR Qualified Appliances, Electric Cooktop, Electric Oven, Electric Range, Electric Water Heater, Freezer, Disposal, Ice Maker, Microwave, Refrigerator, Self Cleaning Oven, Tankless Water Heater, Vented Exhaust Fan, Water To Refrigerator, Dryer, Washer
- Laundry: Electric Dryer Hookup, Inside, Stacked
Features
- Balcony, Ceiling Fan(s), Crown Molding, Eat-in Kitchen, Elevator, Open Floorplan, Quartz Counters, Recessed Lighting, Storage, Trash Chute, Galley Kitchen, Walk-In Closet(s)
- Flooring: Tile
- Windows: Double Pane Windows, Drapes, Insulated Windows, Screens
- Has fireplace: No
- Fireplace features: None
- Common walls with other units/homes: 2+ Common Walls
Interior area
- Total interior livable area: 561 sqft
Property
Parking
- Total spaces: 2
- Parking features: Assigned, Concrete, Direct Access, Electric Gate, Garage, Garage Door Opener, Guest, Gated
- Garage spaces: 1
- Uncovered spaces: 1
Accessibility
- Accessibility features: Accessible Approach with Ramp
Features
- Levels: One
- Stories: 1
- Entry location: 1
- Patio & porch: Concrete
- Pool features: Community, Fenced, Gunite, Heated, In Ground, Association
- Has spa: Yes
- Spa features: Association, Community, Heated
- Fencing: Excellent Condition,Security
- Has view: Yes
- View description: Neighborhood, Ocean, Peek-A-Boo
- Has water view: Yes
- Water view: Ocean
Lot
- Size: 5.94 Acres
- Features: Close to Clubhouse, Garden, Landscaped
Details
- Parcel number: 93676020
- Special conditions: Standard
Construction
Type & style
- Home type: Condo
- Property subtype: Condominium
- Attached to another structure: Yes
Condition
- Updated/Remodeled,Turnkey
- New construction: No
- Year built: 1971
Utilities & green energy
- Electric: Electricity - On Property
- Sewer: Public Sewer
- Water: Public
- Utilities for property: Cable Available, Cable Connected, Electricity Available, Electricity Connected, Natural Gas Not Available, Phone Available, Phone Not Available, Sewer Available, Sewer Connected, Water Available, Water Connected
Green energy
- Energy efficient items: Appliances
Community & HOA
Community
- Features: Curbs, Hiking, Storm Drain(s), Street Lights, Sidewalks, Gated, Pool
- Security: Closed Circuit Camera(s), Carbon Monoxide Detector(s), Fire Sprinkler System, Security Gate, Gated Community, Key Card Entry, Security Lights
- Subdivision: Versailles (Vers)
HOA
- Has HOA: Yes
- Amenities included: Clubhouse, Fitness Center, Game Room, Pool, Sauna, Spa/Hot Tub
- HOA fee: $585 monthly
- HOA name: Versailles
- HOA phone: 949-338-8632
Location
- Region: Newport Beach
Financial & listing details
- Price per square foot: $1,068/sqft
- Tax assessed value: $394,596
- Date on market: 8/17/2026
- Cumulative days on market: 14 days
- Listing terms: Cash,Cash to New Loan,Conventional,FHA
- Road surface type: Paved
Estimated market value
$582,500
$553,000 - $612,000
$3,019/mo
Price history
| Date | Event | Price |
|---|---|---|
| 8/17/2026 | Listed for sale | $599,000+76.2%$1,068/sqft |
Source:  CRMLS #IV26179782 Report a problem CRMLS #IV26179782 Report a problem | ||
| 4/27/2018 | Sold | $340,000$606/sqft |
Source:  CRMLS #OC18043220 Report a problem CRMLS #OC18043220 Report a problem | ||
| 3/28/2018 | Pending sale | $340,000$606/sqft |
Source: First Team Real Estate #OC18043220 Report a problem | ||
| 3/15/2018 | Listed for sale | $340,000+42.3%$606/sqft |
Source: First Team Real Estate #OC18043220 Report a problem | ||
| 3/10/2004 | Sold | $239,000+91.2%$426/sqft |
Source: Public Record Report a problem | ||
| 6/29/2001 | Sold | $125,000$223/sqft |
Source: Public Record Report a problem | ||
Public tax history
| Year | Property taxes | Tax assessment |
|---|---|---|
| 2026 | -- | $394,596 +2% |
| 2025 | $4,454 +1.7% | $386,859 +2% |
| 2024 | $4,378 +2.4% | $379,274 +2% |
| 2023 | $4,273 +1.8% | $371,838 +2% |
| 2022 | $4,198 +1.9% | $364,548 +2% |
| 2021 | $4,120 +1% | $357,400 +1% |
| 2020 | $4,080 | $353,736 +2% |
| 2019 | $4,080 +2% | $346,800 +16.1% |
| 2018 | $4,002 +19.2% | $298,640 +2% |
| 2017 | $3,356 | $292,785 +2% |
| 2016 | $3,356 +2.2% | $287,045 +1.5% |
| 2015 | $3,283 +12.5% | $282,734 +11.8% |
| 2014 | $2,918 | $253,000 +12.9% |
| 2013 | -- | $224,000 |
| 2012 | -- | $224,000 |
| 2011 | -- | $224,000 -6.3% |
| 2010 | -- | $239,000 |
Find assessor info on the county website
Monthly payment
Est. payment
Payment breakdown
Explore the cost of this home by adjusting the details. Changes won't be saved.Climate risks
Neighborhood: 92663
- $1,100,0002 bd2 ba920 sqft500 Cagney Ln APT 217, Newport Beach, CA 92663For Sale

- $625,0001 bd1 ba726 sqft300 Cagney Ln APT 208, Newport Beach, CA 92663Sold
- $4,2002 bd2 ba1.1k sqft200 McNeil Ln APT 110, Newport Beach, CA 92663For Rent

- $550,0001 bd1 ba726 sqft101 Scholz Plz APT 123, Newport Beach, CA 92663Sold

Similar homes
- $699,0001 bd1 ba726 sqft300 Cagney Ln APT 206, Newport Beach, CA 92663For Sale
 MLS ID #NP26170036, Casey Lesher, Christie's International R.E. Southern California. CRMLS
 - $534,9992 bd1 ba835 sqft16635 Viewpoint Ln #11B, Huntington Beach, CA 92647For Sale
 MLS ID #OC26182781, Valerie Kunimura, Valerie Kunimura, Broker. CRMLS
 - $584,0001 bd1 ba767 sqft20371 Bluffside B101 Cir #B101, Huntington Beach, CA 92646For Sale
 MLS ID #CV26168279, Ives Lopez, Ives Lopez, Broker. CRMLS
 - $565,0001 bd1 ba736 sqft2108 Scholarship, Irvine, CA 92612For Sale
 MLS ID #PW26182228, James Sallinger, SRG Properties. CRMLS
Local buyer's agents are ready to help
