Welcome to 500 Cliff Ln, the largest of the NVR townhomes in the Atwater community replete with customized and upgraded features (e.g. wireless speaker hookup, under-counter outlets, window shades, extra windows, extended family room, ceiling fan hookups in every room). This expansive four-story home has five bedrooms, four-and-half bathrooms, and two decks; one on the second floor leading out from the living room and the other on the fourth floor as part of the lofted bedroom. The gourmet kitchen features a beautiful quartz countertop island that seats six, illuminated by three globe chandeliers, state-of-the-art GE Profile appliances, wine fridge, and a pot filler over the stove. No detail has been overlooked. The house has engineered oak-wide plank hardwood flooring throughout the main living areas and master bedroom. HERS <90 Cert, BuiltSmart for better Efficiency, Comfort, Quality, and Environment, including a built-in humidifier, HEPA filtration, UV light antimicrobial, and active radon mitigation system. This premium lot features prime views of the quarry. On clear nights, it is impossible not to rest out on the top deck and look for shooting stars. The first-floor deck features a built-in gas line for easy BBQ hookup and a privacy fence. The community features two parks, tot lots, an open field, a fenced-in dog park, walking / biking trails, and walking access to Wawa. The walking trails connect to Valley Creek Park, Cedar Hallow Preserve, and a few restaurants. Conveniently located with easy and convenient access to Vanguard, the PA turnpike, and route 202.
Sold for $785,000
$785,000
500 Cliff Ln, Malvern, PA 19355
5beds
3,604sqft
Townhouse
Built in 2019
1,484 Square Feet Lot
$799,900 Zestimate®
$218/sqft
$4,481 Estimated rent
Home value
$799,900
$760,000 - $840,000
$4,481/mo
Zestimate® history
Owner options
List your home for rent
$4,481/mo
Rent Zestimate®
Find your next renter with Zillow Rental Manager. Plus, with online applications, you can quickly screen prospective tenants – for free.
$4,481/mo
Rent Zestimate®
Refinance and save
$5,539/mo
Est. payment
Refinancing to a lower rate could help reduce your monthly payments and save thousands over the life of the loan.
$5,539/mo
Est. payment
Explore your selling options
Work with a Zillow partner agent
Leverage their expertise and Zillow's premium Showcase listings to get your home seen by more buyers.
Get startedList with your own agent
Get your home in front of millions of buyers by listing it on Zillow.
Learn how to do itSell it yourself
Take full control of how buyers see your home on Zillow by listing For Sale by Owner (FSBO).
List your homeWhat's special
Extended family roomOpen fieldWalking trailsTot lotsMaster bedroomBuilt-in gas lineBuilt-in humidifier
Zillow last checked:
Listing updated:
Listed by:
Scott H Landau 908-672-0881,
EXP Realty, LLC
Bought with:
Thomas Greer, RS324020
Coldwell Banker Realty
Source: Bright MLS,MLS#: PACT2047096
Facts & features
Interior
Bedrooms & bathrooms
- Bedrooms: 5
- Bathrooms: 5
- Full bathrooms: 4
- 1/2 bathrooms: 1
- Main level bathrooms: 1
- Main level bedrooms: 1
Rooms
- Room types: Dining Room, Bedroom 2, Bedroom 3, Kitchen, Family Room, Foyer, Bedroom 1, Laundry, Other, Storage Room, Utility Room, Bathroom 1, Bathroom 2
Basement
- Area: 520
Heating
- Forced Air, Natural Gas
Cooling
- Central Air, Electric
Appliances
- Included: Microwave, Cooktop, Dishwasher, Disposal, Dryer, Energy Efficient Appliances, ENERGY STAR Qualified Dishwasher, Exhaust Fan, Humidifier, Oven, Self Cleaning Oven, Oven/Range - Electric, Six Burner Stove, Stainless Steel Appliance(s), Washer, Tankless Water Heater, Air Cleaner, Gas Water Heater
- Laundry: Hookup, Upper Level, Laundry Room
Features
- Air Filter System, Built-in Features, Chair Railings, Combination Kitchen/Living, Crown Molding, Dining Area, Entry Level Bedroom, Open Floorplan, Formal/Separate Dining Room, Eat-in Kitchen, Kitchen - Gourmet, Kitchen Island, Pantry, Recessed Lighting, Sound System, Bathroom - Stall Shower, Bathroom - Tub Shower, Walk-In Closet(s), Wine Storage, Attic/House Fan, Other, Upgraded Countertops, Ceiling Fan(s)
- Flooring: Engineered Wood, Carpet, Ceramic Tile, Wood
- Doors: French Doors, Double Entry
- Windows: Double Hung, Double Pane Windows, Energy Efficient, ENERGY STAR Qualified Windows, Screens, Window Treatments
- Has basement: No
- Number of fireplaces: 1
- Fireplace features: Gas/Propane, Other
Interior area
- Total structure area: 3,604
- Total interior livable area: 3,604 sqft
- Finished area above ground: 3,084
- Finished area below ground: 520
Property
Parking
- Total spaces: 4
- Parking features: Storage, Built In, Garage Faces Rear, Garage Door Opener, Inside Entrance, Oversized, Asphalt, Free, Driveway, Paved, Attached, On Street
- Attached garage spaces: 2
- Uncovered spaces: 2
Accessibility
- Accessibility features: None
Features
- Levels: Four
- Stories: 4
- Patio & porch: Deck
- Exterior features: Lighting, Sidewalks, Street Lights, Other
- Pool features: None
- Has view: Yes
- View description: Lake, Water, Street
- Has water view: Yes
- Water view: Lake,Water
Lot
- Size: 1,484 Square Feet
- Features: PUD, Corner Lot/Unit
Details
- Additional structures: Above Grade, Below Grade
- Parcel number: 4202 0678
- Zoning: RESIDENTIAL
- Special conditions: Standard
- Other equipment: Negotiable, See Remarks
Construction
Type & style
- Home type: Townhouse
- Architectural style: A-Frame,Traditional
- Property subtype: Townhouse
Materials
- Vinyl Siding, Aluminum Siding
- Foundation: Slab
- Roof: Shingle
Condition
- Excellent
- New construction: No
- Year built: 2019
Details
- Builder model: Andrew Carnegie
- Builder name: NVHomes
Utilities & green energy
- Electric: Circuit Breakers, Underground
- Sewer: Public Sewer
- Water: Public
- Utilities for property: Cable Available, Electricity Available, Natural Gas Available, Phone Available, Water Available, Sewer Available, Underground Utilities, Cable, Fiber Optic
Green energy
- Energy efficient items: Appliances, HVAC, Lighting, Construction
- Indoor air quality: Ventilation
Community & HOA
Community
- Security: Carbon Monoxide Detector(s), Smoke Detector(s), Fire Sprinkler System
- Subdivision: Atwater
HOA
- Has HOA: Yes
- Amenities included: Bike Trail, Common Grounds, Dog Park, Jogging Path, Non-Lake Recreational Area, Tot Lots/Playground, Other
- Services included: All Ground Fee, Common Area Maintenance, Maintenance Grounds, Management, Snow Removal, Trash
- HOA fee: $195 monthly
- HOA name: STONECLIFFE OF ATWATER
Location
- Region: Malvern
- Municipality: EAST WHITELAND TWP
Financial & listing details
- Price per square foot: $218/sqft
- Tax assessed value: $307,000
- Annual tax amount: $8,570
- Date on market: 6/8/2023
- Listing agreement: Exclusive Right To Sell
- Listing terms: Cash,Conventional
- Exclusions: Refrigerator, Washer, Dryer, Wall Mounted Televisions, Gym Rack, Wine Refrigerator, Nest Door Bell
- Ownership: Fee Simple
Price history
| Date | Event | Price |
|---|---|---|
| 10/9/2023 | Sold | $785,000$218/sqft |
Source:  Bright MLS #PACT2047096 Report a problem Bright MLS #PACT2047096 Report a problem | ||
| 6/15/2023 | Pending sale | $785,000$218/sqft |
Source: Bright MLS #PACT2047096 Report a problem | ||
| 6/9/2023 | Listed for sale | $785,000+20.2%$218/sqft |
Source: Bright MLS #PACT2047096 Report a problem | ||
| 12/2/2019 | Sold | $653,190$181/sqft |
Source: Public Record Report a problem | ||
Public tax history
| Year | Property taxes | Tax assessment |
|---|---|---|
| 2026 | $9,603 +2.8% | $307,000 |
| 2025 | $9,342 +3.6% | $307,000 |
| 2024 | $9,015 +2.5% | $307,000 |
| 2023 | $8,797 +2.7% | $307,000 |
| 2022 | $8,570 +2% | $307,000 |
| 2021 | $8,398 +3124.3% | $307,000 +709.6% |
| 2020 | $260 | $37,920 |
Find assessor info on the county website
Neighborhood: 19355
Nearby homes
- $676,3003 bd4 ba3k sqft502 Cliff Ln, Malvern, PA 19355Off Market
- $740,0005 bd5 ba3.6k sqft506 Cliff Ln, Malvern, PA 19355Sold

- $698,0003 bd4 ba2.9k sqft510 Cliff Ln, Malvern, PA 19355Sold
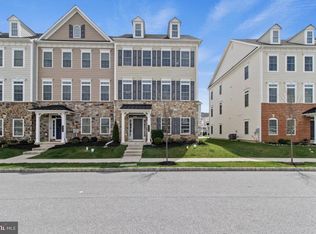
- $680,0003 bd3 ba2.9k sqft512 Cliff Ln, Malvern, PA 19355Sold
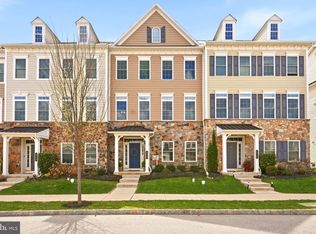
- $653,7003 bd3 ba2.6k sqft504 Cliff Ln, Malvern, PA 19355Off Market
- $700,0003 bd4 ba2.9k sqft522 Cliff Ln, Malvern, PA 19355Sold
- $694,6003 bd3 ba2.9k sqft508 Cliff Ln, Malvern, PA 19355Off Market
- $798,1004 bd3 ba4.1k sqft503 Cliff Ln, Malvern, PA 19355Off Market
Nearby schools
GreatSchools rating
- 10/10General Wayne El SchoolGrades: K-4Distance: 3.3 mi
- 10/10Great Valley Middle SchoolGrades: 7-8Distance: 2 mi
- 10/10Great Valley High SchoolGrades: 9-12Distance: 2.2 mi
Schools provided by the listing agent
- Elementary: General Wayne
- Middle: Great Valley M.s.
- High: Great Valley
- District: Great Valley
Source: Bright MLS. This data may not be complete. We recommend contacting the local school district to confirm school assignments for this home.
Get a cash offer in 3 minutes
Find out how much your home could sell for in as little as 3 minutes with a no-obligation cash offer.
Estimated market value
$799,900
Get a cash offer in 3 minutes
Find out how much your home could sell for in as little as 3 minutes with a no-obligation cash offer.
Estimated market value
$799,900
- Pennsylvania
- Chester County
- Malvern
- 19355
- 500 Cliff Ln
