Skip main navigation
Sold for $285,000
  • $285,000

    500 E Lancaster Ave Unit 135B, Wayne, PA 19087

    1beds
    675sqft
    Condominium
    Built in 1951
    -- sqft lot
    $297,400 Zestimate®
    $422/sqft
    $1,852 Estimated rent

    Home value

    $297,400

    $280,000 - $315,000

    $1,852/mo

    Zestimate® history
    Loading
    Loading...

    Owner options

    List your home for rent

    $1,852/mo

    Rent Zestimate®

    Find your next renter with Zillow Rental Manager. Plus, with online applications, you can quickly screen prospective tenants – for free.

    Learn more

    $1,852/mo

    Rent Zestimate®

    Refinance and save

    $1,941/mo

    Est. payment

    Refinancing to a lower rate could help reduce your monthly payments and save thousands over the life of the loan.

    See today's rates

    $1,941/mo

    Est. payment

    Explore your selling options

    Work with a Zillow partner agent

    Leverage their expertise and Zillow's premium Showcase listings to get your home seen by more buyers.

    Get started

    List with your own agent

    Get your home in front of millions of buyers by listing it on Zillow.

    Learn how to do it

    Sell it yourself

    Take full control of how buyers see your home on Zillow by listing For Sale by Owner (FSBO).

    List your home

    What's special

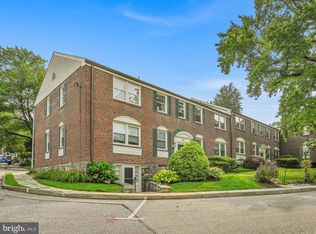
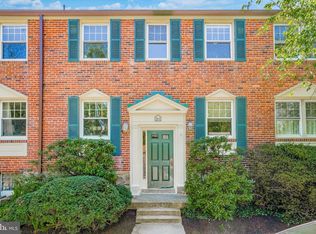
    Welcome to this fabulous, fully updated, sun filled condominium located on the first floor, which is 3 short steps up from the building entrance in the very popular Saint Davids Park Condominiums. Move in ready! Buy it for yourself or as an investment property without doing any work! The new HVAC unit and water heater were installed in 2021. The enlarged remodeled bathroom with a double sink vanity, all new fixtures, large tiled shower, and linen closet, 2022. The sellers removed the wall between the kitchen and living area leaving a half wall, creating a redesigned kitchen with beautiful white cabinetry, stainless steel refrigerator, dishwasher, range/cook top, built in microwave, granite counter tops, new lighting and room for a bistro table with two chairs. The large living and dining area is great for entertaining and seats many for meals. There is a large coat closet with built in shelves for storage in the entrance hall and newly built barn doors. The master bedroom is sunny and bright with a large window looking out on greenery. The two clothing wardrobes are included with the home. The beautiful hardwood floors have been refinished throughout with the exception of the kitchen floors which are ceramic tile. The large lower level room is an extra bonus with a walk in storage closet, washer, dryer, utility sink, room for a mini gym area, more storage and much more. This incredible location is within walking distance to downtown Wayne, grocery shopping, retail shops, restaurants, St. Davids Train Station , bus stops, major highways (Route 76 and Route 476), as well as quick access to get to the Philadelphia Airport. Radnor Township School District. All furniture with the exception of kitchen table is negotiable.

    Zillow last checked:

    Listing updated:

    Listed by:

    Lynne Mayer 610-745-9832,

    BHHS Fox & Roach Wayne-Devon

    Bought with:

    Jennifer Smith, RS354025

    Compass RE

    Source: Bright MLS,MLS#: PADE2061066MLS Logo

    Facts & features

    Interior

    Bedrooms & bathrooms
    • Bedrooms: 1
    • Bathrooms: 1
    • Full bathrooms: 1
    • Main level bathrooms: 1
    • Main level bedrooms: 1
    Basement
    • Area: 0
    Heating
    • Heat Pump, Electric
    Cooling
    • Central Air, Electric
    Appliances
    • Included: Microwave, Built-In Range, Dishwasher, Disposal, Refrigerator, Stainless Steel Appliance(s), Water Heater, Dryer, Washer, Electric Water Heater
    • Laundry: In Basement, In Unit
    Features
    • Combination Dining/Living, Open Floorplan, Eat-in Kitchen, Bathroom - Stall Shower, Upgraded Countertops, Dry Wall
    • Flooring: Wood
    • Windows: Window Treatments
    • Basement: Concrete,Partially Finished
    • Has fireplace: No
    Interior area
    • Total structure area: 675
    • Total interior livable area: 675 sqft
    • Finished area above ground: 675
    • Finished area below ground: 0

    Property

    Parking
    • Parking features: Paved, Unassigned, On Street
    • Has uncovered spaces: Yes
    Accessibility
    • Accessibility features: Accessible Electrical and Environmental Controls
    Features
    • Levels: Two
    • Stories: 2
    • Exterior features: Lighting
    • Pool features: None
    Details
    • Additional structures: Above Grade, Below Grade
    • Parcel number: 36030170162
    • Zoning: RESIDENTIAL
    • Special conditions: Standard

    Construction

    Type & style
    • Home type: Condo
    • Architectural style: Colonial,Traditional
    • Property subtype: Condominium
    • Attached to another structure: Yes
    Materials
    • Brick
    • Roof: Shingle
    Condition
    • Excellent
    • New construction: No
    • Year built: 1951
    • Major remodel year: 2022

    Utilities & green energy

    • Sewer: Public Sewer
    • Water: Public
    • Utilities for property: Cable Available, Electricity Available, Phone Available, Sewer Available, Water Available

    Community & HOA

    Community
    • Security: Main Entrance Lock
    • Condo and coop fee: $396 monthly
    • Subdivision: Saint Davids Park
    HOA
    • Has HOA: No
    • Amenities included: None
    • Services included: Common Area Maintenance, Sewer, Snow Removal, Trash, Water, Maintenance Structure
    • HOA name: Saint Davids Park Association
    Location
    • Region: Wayne
    • Municipality: RADNOR TWP

    Financial & listing details

    • Price per square foot: $422/sqft
    • Tax assessed value: $165,000
    • Annual tax amount: $3,276
    • Date on market: 2/9/2024
    • Listing agreement: Exclusive Right To Sell
    • Listing terms: Cash,Conventional
    • Inclusions: Washer, Dryer, Refrigerator, 2 Bedroom Wardrobes, Counter Ice Maker.
    • Ownership: Condominium

    Price history

    DateEventPrice
    7/26/2024Listing removed--
    Source: Zillow Rentals Report a problem
    6/27/2024Listed for rent$1,895$3/sqft
    Source: Zillow Rentals Report a problem
    3/11/2024Sold$285,000$422/sqft
    Source: Bright MLS #PADE2061066 Report a problem
    2/16/2024Pending sale$285,000$422/sqft
    Source: Bright MLS #PADE2061066 Report a problem
    2/13/2024Contingent$285,000$422/sqft
    Source: Bright MLS #PADE2061066 Report a problem
    2/9/2024Listed for sale$285,000+39.7%$422/sqft
    Source: Bright MLS #PADE2061066 Report a problem
    7/22/2021Sold$204,000+14%$302/sqft
    Source: Bright MLS #PADE2001796 Report a problem
    7/12/2021Pending sale$179,000$265/sqft
    Source: Bright MLS #PADE2001796 Report a problem
    7/9/2021Listed for sale$179,000+11.9%$265/sqft
    Source: Bright MLS #PADE2001796 Report a problem
    10/8/2015Sold$160,000-5.8%$237/sqft
    Source: Public Record Report a problem
    6/30/2015Price change$169,900-2.9%$252/sqft
    Source: BHHS Fox & Roach #6502046 Report a problem
    4/15/2015Price change$175,000-2.5%$259/sqft
    Source: BHHS Fox & Roach #6502046 Report a problem
    1/7/2015Listed for sale$179,500$266/sqft
    Source: Berkshire Hathaway HomeServices Fox & Roach, Realtors #6502046 Report a problem

    Public tax history

    YearProperty taxesTax assessment
    2025$3,464 +3.8%$165,000
    2024$3,336 +4.1%$165,000
    2023$3,204 +1.1%$165,000
    2022$3,169 $165,000
    2021$3,169 +758.4%$165,000 +144.1%
    2020$369 -83.8%$67,600
    2019$2,285 +2%$67,600
    2018$2,241 +504%$67,600
    2017$371 -2%$67,600
    2016$379 $67,600
    2015$379 $67,600
    2014$379 +4.8%$67,600
    2013$361 +0.8%$67,600
    2012$358 +2.3%$67,600
    2011$350 +2%$67,600
    2010$343 +7.5%$67,600
    2009$319 $67,600
    2008$319 +8.3%$67,600
    2007$295 $67,600
    2006$295 -2%$67,600
    2005$301 $67,600
    2004$301 +8.5%$67,600
    2003$277 +7.9%$67,600
    2002$257 $67,600
    2000$257 $67,600
    Find assessor info on the county website

    Neighborhood: Saint Davids

    Nearby schools

    GreatSchools rating
    Schools provided by the listing agent
    • Middle: Radnor
    • High: Radnor
    • District: Radnor Township

    Source: Bright MLS. This data may not be complete. We recommend contacting the local school district to confirm school assignments for this home.

    Get a cash offer in 3 minutes
    Find out how much your home could sell for in as little as 3 minutes with a no-obligation cash offer.
    Estimated market value
    $297,400
    Get a cash offer in 3 minutes
    Find out how much your home could sell for in as little as 3 minutes with a no-obligation cash offer.
    Estimated market value
    $297,400