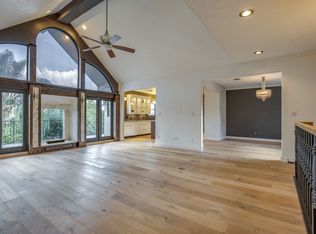
Timeless, elevated custom home in gated, golf course community w/controlled access. This elegant home features a wide foyer, home office w/French doors, custom built-ins, high ceilings, crown molding, accent lighting, ss speakers, walls of windows, plantation shutters, sprinkler system, enclosed back patio. Kitchen features cabinet lighting, built-in fridge, gas cooktop, island and extended bar. Split floor plan offers privacy for primary suite with bow/compass windows surrounding a spacious, relaxing sitting area w/natural light. Primary en suite bath features free standing soaking tub under large window. Additional desirables include double sinks, extended mirror and cabinetry w/vanity area and additional storage opportunities. Walk in closet has large window, custom built-ins include shelves, pull down hanging bars, drawers, seating and cubbies to allow for organizing essentials. Second beds share en suite Jack/Jill bath, walk in closets w/storage. *All appliances included*
Pending
$400,000
500 Edgewood Dr, Montgomery, TX 77356
3beds
2,460sqft
:
Get pre-qualified$2,918/mo
Single Family Residence
Built in 2005
10,336 Square Feet Lot
$388,800 Zestimate®
$163/sqft
$99/mo HOA
What's special
High ceilingsWalls of windowsWide foyerEnclosed back patioCustom built-insBuilt-in fridgeAll appliances included
- 13 days |
- 480 |
- 40 |
Zillow last checked:
Listing updated:
Listed by:
Linda Lively TREC #0666050 713-594-5430,
Berkshire Hathaway HomeServices Premier Properties
Source: HAR,MLS#: 49455865
Facts & features
Interior
Bedrooms & bathrooms
- Bedrooms: 3
- Bathrooms: 3
- Full bathrooms: 2
- 1/2 bathrooms: 1
Rooms
- Room types: Utility Room
Primary bathroom
- Features: Half Bath, Hollywood Bath, Primary Bath: Double Sinks, Primary Bath: Separate Shower, Primary Bath: Soaking Tub, Secondary Bath(s): Tub/Shower Combo, Vanity Area
Kitchen
- Features: Breakfast Bar, Kitchen Island, Kitchen open to Family Room, Pantry, Pots/Pans Drawers, Under Cabinet Lighting, Walk-in Pantry
Heating
- Natural Gas
Cooling
- Ceiling Fan(s), Electric
Appliances
- Included: Disposal, Dryer, Refrigerator, Washer, Convection Oven, Oven, Microwave, Gas Cooktop, Dishwasher
- Laundry: Electric Dryer Hookup, Gas Dryer Hookup, Washer Hookup
Features
- Crown Molding, Formal Entry/Foyer, High Ceilings, Wired for Sound, All Bedrooms Down, En-Suite Bath, Sitting Area, Split Plan, Walk-In Closet(s)
- Flooring: Carpet, Tile, Wood
- Windows: Window Coverings
- Number of fireplaces: 1
- Fireplace features: Gas, Gas Log
Interior area
- Total structure area: 2,460
- Total interior livable area: 2,460 sqft
Property
Parking
- Total spaces: 2
- Parking features: Attached, Garage Door Opener, Driveway
- Attached garage spaces: 2
Features
- Stories: 1
- Patio & porch: Covered, Patio/Deck, Porch, Screened
- Exterior features: Sprinkler System
- Fencing: Partial
Lot
- Size: 10,336 Square Feet
- Features: Back Yard, Near Golf Course, Subdivided, 0 Up To 1/4 Acre
Details
- Parcel number: 67704
Construction
Type & style
- Home type: SingleFamily
- Architectural style: Traditional
- Property subtype: Single Family Residence
Materials
- Stucco
- Foundation: Slab
- Roof: Composition
Condition
- New construction: No
- Year built: 2005
Utilities & green energy
- Sewer: Public Sewer
- Water: Public, Water District
Green energy
- Energy efficient items: Attic Vents, Thermostat
Community & HOA
Community
- Features: Subdivision Tennis Court
- Subdivision: Bentwater 04
HOA
- Has HOA: Yes
- Amenities included: Basketball Court, Clubhouse, Controlled Access, Dog Park, Fitness Center, Golf Course, Jogging Path, Park, Party Room, Picnic Area, Playground, Pond, Pool, Security, Sport Court, Stocked Pond, Tennis Court(s), Trail(s)
- HOA fee: $1,190 annually
Location
- Region: Montgomery
Financial & listing details
- Price per square foot: $163/sqft
- Tax assessed value: $424,704
- Annual tax amount: $7,583
- Date on market: 7/10/2026
- Listing terms: Cash,Conventional,FHA,Investor,Owner 2nd,VA Loan
- Ownership: Full Ownership
- Road surface type: Concrete, Curbs, Gutters
Estimated market value
$388,800
$369,000 - $408,000
$2,631/mo
Price history
| Date | Event | Price |
|---|---|---|
| 7/22/2026 | Pending sale | $400,000$163/sqft |
Source:  HAR #49455865 Report a problem HAR #49455865 Report a problem | ||
| 7/10/2026 | Listed for sale | $400,000+48.2%$163/sqft |
Source: HAR #49455865 Report a problem | ||
| 5/16/2008 | Listing removed | $269,900$110/sqft |
Source: Number1Expert #3488167 Report a problem | ||
| 4/2/2008 | Listed for sale | $269,900$110/sqft |
Source: Number1Expert #3488167 Report a problem | ||
Public tax history
| Year | Property taxes | Tax assessment |
|---|---|---|
| 2025 | -- | $424,704 +5.4% |
| 2024 | $2,203 +2.8% | $402,831 +10% |
| 2023 | $2,144 | $366,210 +0.8% |
| 2022 | -- | $363,180 +20% |
| 2021 | $3,829 +2.2% | $302,650 +10% |
| 2020 | $3,747 +0% | $275,140 +2.3% |
| 2019 | $3,747 -10.4% | $269,080 +6.4% |
| 2018 | $4,184 -8.8% | $252,910 -2% |
| 2017 | $4,590 -4.1% | $258,100 -2.4% |
| 2016 | $4,789 +4.4% | $264,410 +10% |
| 2015 | $4,589 | $240,370 +10% |
| 2014 | $4,589 | $218,520 +7.2% |
| 2013 | -- | $203,880 +15.1% |
| 2012 | -- | $177,080 |
| 2011 | -- | $177,080 |
| 2010 | -- | $177,080 -22.3% |
| 2009 | -- | $227,860 +4.7% |
| 2008 | -- | $217,550 +10% |
| 2007 | -- | $197,770 |
| 2006 | -- | $197,770 +662.7% |
| 2005 | -- | $25,930 |
| 2004 | -- | $25,930 |
| 2003 | -- | $25,930 |
| 2002 | -- | $25,930 |
| 2001 | -- | $25,930 |
Find assessor info on the county website
Monthly payment
Est. payment
Payment breakdown
Explore the cost of this home by adjusting the details. Changes won't be saved.Climate risks
Neighborhood: Bentwater
Nearby schools
GreatSchools rating
- 6/10Lincoln Elementary SchoolGrades: PK-5Distance: 5.5 mi
- 6/10Montgomery Junior High SchoolGrades: 6-8Distance: 4 mi
- 7/10Montgomery High SchoolGrades: 9-12Distance: 6.9 mi
Schools provided by the listing agent
- Elementary: Lincoln Elementary School (Montgomery)
- Middle: Montgomery Junior High School
- High: Montgomery High School
Source: HAR. This data may not be complete. We recommend contacting the local school district to confirm school assignments for this home.
- $546,300-- bd3 ba3.8k sqft4 Edgewood Cir, Montgomery, TX 77356Off Market
- $596,500-- bd3 ba3k sqft490 Edgewood Dr, Montgomery, TX 77356Off Market
- $540,4003 bd4 ba2.8k sqft12 Edgewood Cir, Montgomery, TX 77356Off Market
- $568,5004 bd4 ba3.5k sqft505 Edgewood Dr, Montgomery, TX 77356Off Market
- $532,900-- bd3 ba3.1k sqft511 Edgewood Dr, Montgomery, TX 77356Off Market
- $641,9004 bd3 ba3.7k sqft27 Edgewood Ct, Montgomery, TX 77356Off Market
- $1,544,1007 bd6 ba6.2k sqft497 Edgewood Dr, Montgomery, TX 77356Off Market
- $1,115,5004 bd6 ba3.7k sqft489 Edgewood Dr, Montgomery, TX 77356Off Market
A local agent can set up tours, give advice and negotiate with sellers.
A local lender can help you make sure your offer is ready when you are.
Similar homes
- $365,0003 bd2 ba2.2k sqft3014 Candlewood Ln, Montgomery, TX 77356For Sale
 MLS ID #87181249, Lori Weisman, Walzel Properties - Conroe. HAR
 - $550,0004 bd3 ba3.2k sqft166 Hillsborough Dr W, Montgomery, TX 77356For Sale
 MLS ID #24799403, Gaye Watkins, RE/MAX Integrity. HAR
 - $319,0003 bd3 ba2.5k sqft3211 Meadowlark Ln, Montgomery, TX 77356For Sale
 MLS ID #13469043, Michelle Hill, JLA Realty. HAR
 - $384,9004 bd3 ba2.3k sqft110 Cove Place Ct, Montgomery, TX 77356New Construction
 MLS ID #61080049, Yvette Schenck, Twin Dove Realty. HAR
 - $285,5253 bd2 ba1.7k sqft11359 Burning Tree Dr, Montgomery, TX 77356For SaleMLS ID #52606232, Barbara Sims, Keller Williams Advantage Realty. HAR
- $260,0003 bd2 ba1.3k sqft105 Harbor Court Dr, Montgomery, TX 77356For SaleMLS ID #79493402, Kami Cudd, Green & Associates Real Estate. HAR
- $448,0004 bd4 ba3k sqft7244 Edgewater Dr, Willis, TX 77318For SaleMLS ID #50958631, Maria Borrego, Walzel Properties - Conroe. HAR
- $378,0005 bd3 ba2.6k sqft33010 Greenfield Forest Dr, Magnolia, TX 77354For SaleMLS ID #64146064, Connie Renouard, Parkway Realty - Mary Smitherman, Broker. HAR
- $242,0003 bd2 ba1.6k sqft58 April Wind Dr S, Montgomery, TX 77356For SaleMLS ID #92638916, Ashley Werner, Realty ONE Group Iconic. HAR
- $319,0003 bd3 ba2.3k sqft13901 Hydra Ct, Willis, TX 77318For SaleMLS ID #60237417, Keath Krueger, Texas United Realty. HAR
- $410,0003 bd3 ba2.2k sqft130 S Spinning Wheel Cir, The Woodlands, TX 77382For SaleMLS ID #75065753, Ana De Los Reyes, Grand Terra Realty. HAR
- $290,0003 bd2 ba1.9k sqft12595 Sagittarius Dr E, Willis, TX 77318For SaleMLS ID #47173535, Jeffrey Wright, Tejas Land Co.. HAR
- $--4 bd3 ba2.2k sqft2208 Raider Dr, Conroe, TX 77301AuctionAuction.com 2
- $430,0004 bd2 ba1.9k sqft42 Black Swan Ct, Magnolia, TX 77354For SaleMLS ID #92236071, Guillermo Martinez, RE/MAX Signature. HAR
- $425,0003 bd2 ba2k sqft155 S Queenscliff Cir, Spring, TX 77382For SaleMLS ID #5055355, Bea Flores, Sovereign Real Estate Grp. HAR
- $435,0004 bd3 ba3.2k sqft75 W Prairie Dawn Cir, Conroe, TX 77385For SaleMLS ID #90825989, Mynor Arana, Texas Premier Realty. HAR
- $359,9003 bd2 ba1.6k sqft11405 Natalia Ln, Willis, TX 77318New ConstructionMLS ID #60830126, Erika Ramirez Lagunas, Red Door Realty & Associates. HAR
- $367,0004 bd3 ba2.1k sqft412 Waco St, Conroe, TX 77301For SaleMLS ID #83676170, Adelina Ochoa, RA Brokers. HAR
- $396,5504 bd3 ba2.4k sqft14162 Primrose Ridge Ln, Conroe, TX 77384For SaleMLS ID #34757238, Dianira Espinosa, MICASAPOSIBLE. HAR
- $447,8614 bd3 ba2.1k sqft6929 Nubuck Dr, Montgomery, TX 77316New ConstructionHAR
