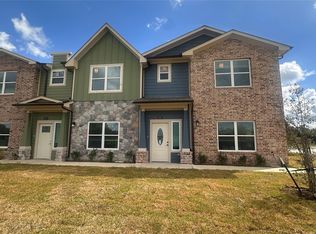
Located in New gated community, this two-story townhome offers a functional layout with generous storage throughout. The first floor features an entry with coat closet and stair access, an open living and dining area, and a galley-style kitchen with range, sink, refrigerator space, and upper and lower cabinetry. Downstairs is a bedroom with closet, a full bathroom with walk-in shower, a separate utility room with full-size washer and dryer connections.
Upstairs, a central hallway provides extra storage and leads to two secondary bedrooms with closets, a full hall bath with tub/shower combo, and a spacious primary suite with a private bath with shower. This community will also feature amenities such as dog park, walking trail, playground and more.
New construction
$255,000
500 Legacy #403, Alvin, TX 77511
4beds
1,459sqft
Townhouse
Built in 2025
-- sqft lot
$253,400 Zestimate®
$175/sqft
$250/mo HOA
What's special
Galley-style kitchenBedroom with closetGenerous storage throughoutEntry with coat closet
- 252 days
- 21
- 0
Zillow last checked:
Listing updated:
Listed by:
Vicky Turnbow TREC #0674257 832-955-6135,
JLA Realty
Source: HAR,MLS#: 16483553
Facts & features
Interior
Bedrooms & bathrooms
- Bedrooms: 4
- Bathrooms: 3
- Full bathrooms: 3
Primary bedroom
- Level: Second
- Area: 154
- Dimensions: 11x14
Bedroom
- Level: Second
- Area: 100
- Dimensions: 10x10
Bedroom
- Level: First
- Area: 100
- Dimensions: 10x10
Bedroom
- Level: Second
- Area: 100
- Dimensions: 10x10
Heating
- Electric
Cooling
- Electric
Appliances
- Included: Disposal, Freestanding Oven, Microwave, Electric Range, Free-Standing Range, Dishwasher, Washer/Dryer
- Laundry: Electric Dryer Hookup, Inside
Features
- 1 Bedroom Down - Not Primary BR
- Flooring: Carpet, Tile
Interior area
- Total structure area: 1,459
- Total interior livable area: 1,459 sqft
Property
Parking
- Parking features: Garage
- Has attached garage: Yes
Features
- Levels: Levels 1 and 2
- Stories: 2
- Exterior features: Playground, Courtyard
- Fencing: Fenced
Details
- Parcel number: 48310004003
Construction
Type & style
- Home type: Townhouse
- Architectural style: Traditional
- Property subtype: Townhouse
Materials
- Brick, Other, Stone
- Foundation: Slab
- Roof: Composition
Condition
- New construction: Yes
- Year built: 2025
Details
- Builder name: Crystal Creek Developers
Utilities & green energy
- Sewer: Public Sewer
- Water: Public
Community & HOA
Community
- Subdivision: S4831
HOA
- Amenities included: Controlled Access, Dog Park, Playground, Trail(s)
- HOA fee: $250 monthly
Location
- Region: Alvin
Financial & listing details
- Price per square foot: $175/sqft
- Date on market: 2/5/2026
- Listing terms: Cash,Conventional,FHA,Investor,VA Loan
- Road surface type: Concrete
Estimated market value
$253,400
$241,000 - $266,000
$2,054/mo
Price history
| Date | Event | Price |
|---|---|---|
| 3/11/2026 | Price change | $255,000+8.5%$175/sqft |
Source:  HAR #16483553 Report a problem HAR #16483553 Report a problem | ||
| 2/5/2026 | Listed for sale | $235,000$161/sqft |
Source: HAR #16483553 Report a problem | ||
Public tax history
Tax history is unavailable.
Monthly payment
Est. payment
Payment breakdown
Explore the cost of this home by adjusting the details. Changes won't be saved.Climate risks
Neighborhood: 77511
Nearby schools
Schools provided by the listing agent
- Elementary: Hasse Elementary School (Alvin)
- Middle: G W Harby J H
- High: Alvin High School
Source: HAR. This data may not be complete. We recommend contacting the local school district to confirm school assignments for this home.
Similar homes
- $275,0004 bd3 ba1.6k sqft500 Legacy #407, Alvin, TX 77511New Construction
 MLS ID #90463597, Vicky Turnbow, JLA Realty. HAR
 - $255,0004 bd3 ba1.4k sqft500 Legacy #405, Alvin, TX 77511New ConstructionMLS ID #35959992, Vicky Turnbow, JLA Realty. HAR
- $255,0004 bd3 ba1.4k sqft500 Legacy #402, Alvin, TX 77511New ConstructionMLS ID #29080704, Vicky Turnbow, JLA Realty. HAR
- $255,0004 bd3 ba1.4k sqft500 Legacy #406, Alvin, TX 77511New ConstructionMLS ID #95374605, Vicky Turnbow, JLA Realty. HAR
