Brand new construction in a cul-de-sac setting! This 3 bedroom, 2 bath home offers thoughtfully designed living space with modern finishes and an open layout perfect for everyday living and entertaining. The spacious kitchen flows into the great room and dining area, while the split floor plan provides privacy for the primary suite. Enjoy a large lot with plenty of backyard potential, plus a covered front porch and two-car garage. Estimated completion end of August 2026. Finishes and features subject to change. Buyer and/or buyer's agent to verify all information.
New construction
$225,000
500 Lily Cir, Richton, MS 39476
3beds
1,416sqft
Single Family Residence, Residential
Built in 2026
136.1 Acres Lot
$224,700 Zestimate®
$159/sqft
$-- HOA
What's special
Two-car garageThoughtfully designed living spaceSpacious kitchenLarge lotModern finishesCovered front porch
- 179 days
- 355
- 18
Zillow last checked:
Listing updated:
Listed by:
Latonia Ward 601-606-4687,
Crye-Leike Pine Belt 601-336-6941
Source: HSMLS,MLS#: 146406
Facts & features
Interior
Bedrooms & bathrooms
- Bedrooms: 3
- Bathrooms: 2
- Full bathrooms: 2
Cooling
- Electric
Features
- Kitchen Island, See Remarks, Other
- Flooring: Other
- Has fireplace: No
Interior area
- Total structure area: 1,416
- Total interior livable area: 1,416 sqft
Property
Parking
- Parking features: None
Accessibility
- Accessibility features: First Floor Master Bedroom
Features
- Levels: One
- Stories: 1
- Patio & porch: Porch
- Exterior features: Other
Lot
- Size: 136.1 Acres
- Dimensions: 136.1 x 39.9 x 85.3, 0.3 acres Irregular
- Features: Subdivision
Construction
Type & style
- Home type: SingleFamily
- Property subtype: Single Family Residence, Residential
Materials
- Brick Veneer
- Foundation: Slab
- Roof: See Remarks
Condition
- New construction: Yes
- Year built: 2026
Details
- Builder name: Yes
Utilities & green energy
- Sewer: Public Sewer
- Water: Public
Community & HOA
Community
- Subdivision: Richton LBR Co 1st Add
Location
- Region: Richton
Financial & listing details
- Price per square foot: $159/sqft
- Annual tax amount: $96
- Date on market: 3/27/2026
Estimated market value
$224,700
$213,000 - $236,000
$1,891/mo
Price history
| Date | Event | Price |
|---|---|---|
| 3/27/2026 | Listed for sale | $225,000$159/sqft |
Source:  HSMLS #146406 Report a problem HSMLS #146406 Report a problem | ||
Public tax history
Tax history is unavailable.
Monthly payment
Est. payment
Payment breakdown
Explore the cost of this home by adjusting the details. Changes won't be saved.Climate risks
Neighborhood: 39476
Similar homes
- $209,9002 bd2 ba1.4k sqft1288 Brewer Town Rd, Richton, MS 39476For Sale
 MLS ID #4158920, Parker B Thoms, Wellhouse Real Estate. MLS United
 - $160,0003 bd1 ba1.1k sqft155 Dykes Chapel Rd, Richton, MS 39476For Sale
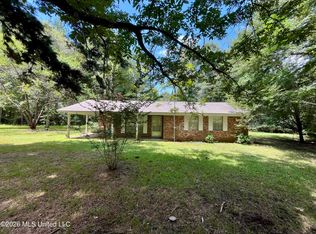 MLS ID #4158771, Parker B Thoms, Wellhouse Real Estate. MLS United
 - $134,9003 bd2 ba1.8k sqft1807 Highway 15, Richton, MS 39476For Sale
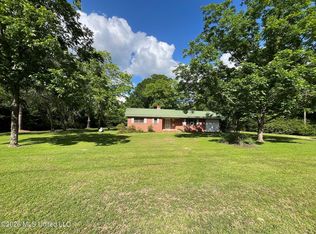 MLS ID #4149139, Parker B Thoms, Wellhouse Real Estate. MLS United
 - $206,0003 bd2 ba1.7k sqft151 Lakeview Dr, Petal, MS 39465For Sale
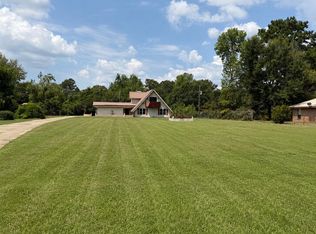
 MLS ID #148477, Melanie Waters, Nimble Real Estate. HSMLS
 - $229,5003 bd2 ba1.5k sqft100 Mozingo Dr, Petal, MS 39465For SaleMLS ID #148714, Marianne Papapostolou, Century 21 Alliance. HSMLS
- $155,0004 bd2 ba2k sqft6 Hubert Edwards Dr, Richton, MS 39476For SaleMLS ID #147178, Patty Herrington, Redeemed Realty. HSMLS
- $243,0003 bd2 ba1.8k sqft427 Corinth Rd, Petal, MS 39465For SaleMLS ID #147073, Robert Hall, TAD Real Estate Agency. HSMLS
- $210,0003 bd2 ba1.3k sqft34 Ferncrest Loop, Petal, MS 39465For SaleMLS ID #147915, Lisa L. Wells, Wells Realty LLC. HSMLS
- $203,5003 bd2 ba1.5k sqft772 E Central Ave, Petal, MS 39465For SaleMLS ID #148218, Mackenzie Triggs, Cadence Realty Group. HSMLS
- $219,0004 bd2 ba1.7k sqft207 Margaret Ave, Petal, MS 39465For SaleMLS ID #147196, Cameron Cleckler, Luxury Southern Realty. HSMLS
- $290,0003 bd2 ba1.9k sqft15 Stonemore Rd, Petal, MS 39465For SaleMLS ID #148602, Kristen Dickinson, RE/MAX Real Estate Partners. HSMLS
- $284,9004 bd2 ba1.9k sqft1341 State Highway 42, Petal, MS 39465For SaleMLS ID #148158, Chandler Farris, Farris Property Group. HSMLS
- $316,0003 bd3 ba1.9k sqft59 Nicklaus Trl, Petal, MS 39465For SaleMLS ID #148484, Sherri Reid, Cadence Realty Group. HSMLS
- $115,0003 bd2 ba1.4k sqft1515 N Kittrell Ln, Beaumont, MS 39423For SaleMLS ID #147740, Keyshaun Spencer, Wells Realty LLC. HSMLS
- $165,0002 bd1 ba1.5k sqft109 Corinth Rd, Petal, MS 39465For SaleMLS ID #147671, Lauren Bynum, Real Broker. HSMLS
- $279,0003 bd2 ba1.7k sqft700 Old Richton Rd, Petal, MS 39465For SaleMLS ID #148331, Lisa Bridges Phelps, Realty Executives The Executive Team. HSMLS
