This well-kept brick home in the Petal School District offers 3 bedrooms, 2 bathrooms, and a semi-open split floor plan. The foyer leads to a spacious living room with step-up ceilings, wood floors, and a relaxing view of the water through large windows. The kitchen features stainless appliances, a breakfast bar, a pantry, lots of counter and cabinet space, plus a versatile breakfast nook, sitting room, or office space and a dining area. The master suite is a generous size with trayed ceilings and a walk-in closet in the bedroom, and the bathroom features dual vanities, a water closet, and a Whirlpool tub plus a separate shower. The current owner has maintained the home spectacularly, so the big-ticket items have all been addressed-- the roof, HVAC, water heater, range/oven, grinder pump, oven/range, gutters with leaf filters, and garage door opener have all been replaced since 2023. Seller is offering a $2,000 allowance for cosmetic upgrades of buyer's choice, so you can add granite countertops, replace flooring, or whatever will make it feel like home! Pecan Lakes is the perfect place to retire or raise a family in a safe and friendly community just outside the city limits of Petal. Low taxes and top rated schools. Neighborhood amenities include two fishing lakes, a pavilion, children's playground, and security cameras at the neighborhood entrance. Common sense covenants and HOA fees of only $240 a year.
Pending
Price cut: $5K (9/11)
$289,500
25 Lakeland Cir, Petal, MS 39465
3beds
1,935sqft
Residential, Single Family Residence
Built in 2006
0.29 Acres Lot
$285,700 Zestimate®
$150/sqft
$-- HOA
What's special
Separate showerWood floorsDining areaStep-up ceilingsBreakfast barWell-kept brick homeWhirlpool tub
- 72 days
- 531
- 24
Zillow last checked:
Listing updated:
Listed by:
Ann A McWilliams 601-818-7383,
Sigma Rlty dba RE/MAX RE Partners 601-296-2001
Source: MLS United,MLS#: 4158746
Facts & features
Interior
Bedrooms & bathrooms
- Bedrooms: 3
- Bathrooms: 2
- Full bathrooms: 2
Heating
- Central, Electric
Cooling
- Central Air, Electric
Appliances
- Included: Disposal, Electric Water Heater, ENERGY STAR Qualified Water Heater, Free-Standing Electric Range, Free-Standing Refrigerator, Microwave
- Laundry: Laundry Room
Features
- Bookcases, Ceiling Fan(s), Crown Molding, Double Vanity, High Ceilings, High Speed Internet, Tray Ceiling(s), Walk-In Closet(s)
- Flooring: Carpet, Ceramic Tile, Wood
- Windows: Storm Window(s)
- Has fireplace: No
Interior area
- Total structure area: 1,935
- Total interior livable area: 1,935 sqft
Video & virtual tour
Property
Parking
- Total spaces: 2
- Parking features: Garage Faces Side, Concrete, Paved
- Garage spaces: 2
Features
- Levels: One
- Stories: 1
- Patio & porch: Deck, Rear Porch
- Exterior features: See Remarks
- On waterfront: Yes
- Waterfront features: Lake, Lake Front, Waterfront
Lot
- Size: 0.29 Acres
- Features: Interior Lot, Landscaped, Level
Details
- Parcel number: 1035w15044.00
Construction
Type & style
- Home type: SingleFamily
- Property subtype: Residential, Single Family Residence
Materials
- Vinyl, Brick Veneer
- Foundation: Slab
- Roof: Architectural Shingles
Condition
- Move In Ready
- New construction: No
- Year built: 2006
Utilities & green energy
- Sewer: Private Sewer
- Water: Community
- Utilities for property: Cable Available, Electricity Connected, Sewer Connected, Water Connected, Fiber to the House, Underground Utilities
Community & HOA
Community
- Features: Fishing, Lake, Park, Playground, Street Lights, See Remarks
- Security: Smoke Detector(s), See Remarks
- Subdivision: Pecan Lakes
HOA
- Has HOA: No
Location
- Region: Petal
Financial & listing details
- Price per square foot: $150/sqft
- Tax assessed value: $175,350
- Annual tax amount: $1,046
- Date on market: 8/11/2026
- Electric utility on property: Yes
Estimated market value
$285,700
$271,000 - $300,000
$2,107/mo
Price history
| Date | Event | Price |
|---|---|---|
| 10/9/2026 | Pending sale | $289,500$150/sqft |
Source: MLS United #4158746 Report a problem | ||
| 10/9/2026 | Contingent | $289,500$150/sqft |
Source:  HSMLS #148215 Report a problem | ||
| 9/11/2026 | Price change | $289,500-1.7%$150/sqft |
Source: HSMLS #148215 Report a problem | ||
| 8/19/2026 | Price change | $294,500-1.7%$152/sqft |
Source: MLS United #4158746 Report a problem | ||
| 8/6/2026 | Listed for sale | $299,500+24.8%$155/sqft |
Source: HSMLS #148215 Report a problem | ||
| 7/15/2021 | Sold | -- |
Source: HSMLS #125623 Report a problem | ||
| 6/2/2021 | Listed for sale | $239,900+23.1%$124/sqft |
Source: HSMLS #125623 Report a problem | ||
| 5/31/2019 | Sold | -- |
Source: HSMLS #115253 Report a problem | ||
| 5/12/2019 | Pending sale | $194,900$101/sqft |
Source: Tom Smith Land & Homes - Hattiesburg #115253 Report a problem | ||
| 5/2/2019 | Price change | $194,900-2.5%$101/sqft |
Source: Tom Smith Land & Homes - Hattiesburg #115253 Report a problem | ||
| 4/18/2019 | Listed for sale | $199,900$103/sqft |
Source: Tom Smith Land & Homes - Hattiesburg #115253 Report a problem | ||
| 3/13/2019 | Pending sale | $199,900$103/sqft |
Source: Tom Smith Land & Homes - Hattiesburg #115253 Report a problem | ||
| 1/23/2019 | Price change | $199,900-2.5%$103/sqft |
Source: Tom Smith Land & Homes - Hattiesburg #115253 Report a problem | ||
| 10/24/2018 | Listed for sale | $205,000$106/sqft |
Source: Tom Smith Land & Homes - Hattiesburg #115253 Report a problem | ||
Public tax history
| Year | Property taxes | Tax assessment |
|---|---|---|
| 2025 | $1,046 +0.1% | $17,535 +13.7% |
| 2024 | $1,044 +6.9% | $15,428 |
| 2023 | $976 -2.8% | $15,428 |
| 2022 | $1,004 -67.2% | $15,428 -35.8% |
| 2021 | $3,065 +2.3% | $24,044 +3% |
| 2020 | $2,996 +0.1% | $23,342 |
| 2019 | $2,992 +76.1% | $23,342 +50% |
| 2018 | $1,699 | $15,561 |
| 2017 | -- | $15,561 +3.6% |
| 2016 | -- | $15,021 -90% |
| 2015 | -- | $150,214 +900% |
| 2014 | -- | $15,021 |
| 2013 | -- | $15,021 +2% |
| 2012 | -- | $14,727 +0.8% |
| 2011 | -- | $14,613 -38.7% |
| 2010 | -- | $23,826 |
Find assessor info on the county website
Monthly payment
Est. payment
Payment breakdown
Explore the cost of this home by adjusting the details. Changes won't be saved.Climate risks
Neighborhood: 39465


Similar homes
- $290,0003 bd2 ba1.9k sqft15 Stonemore Rd, Petal, MS 39465For Sale
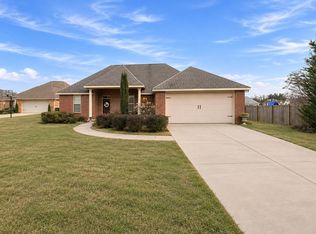
 MLS ID #148602, Kristen Dickinson, RE/MAX Real Estate Partners. HSMLS
- $329,9003 bd2 ba1.8k sqft31 Berwick, Petal, MS 39465For Sale
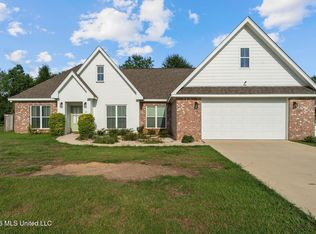 MLS ID #4161390, Mikia Rich, Luxury Southern Realty. MLS United
- $295,0004 bd2 ba1.7k sqft131 Boulder Dr, Petal, MS 39465For Sale
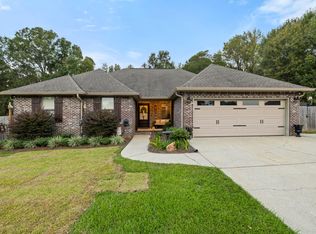 MLS ID #149137, Kristi Shorts, Real Broker. HSMLS
- $266,4003 bd2 ba1.8k sqft125 Dove Holw, Petal, MS 39465For Sale
 MLS ID #4162605, Casey F Bonner, Turn Key Properties, LLC. MLS United
- $309,0003 bd3 ba2k sqft109 Candelabra St, Petal, MS 39465For SaleMLS ID #148968, Shelley Ann Brown, Hub City Realty. HSMLS
- $309,0003 bd3 ba1.9k sqft59 Nicklaus Trl, Petal, MS 39465For SaleMLS ID #148484, Sherri Reid, Cadence Realty Group. HSMLS
- $325,0003 bd2 ba1.7k sqft46 Ferncrest Loop, Petal, MS 39465For SaleMLS ID #149141, Nathalie Hinkle, Crye-Leike Pine Belt. HSMLS
- $355,0004 bd3 ba2.2k sqft16 Archel St, Petal, MS 39465For SaleMLS ID #148994, Lauren Pace Herrick, Selling Southern. HSMLS
- $239,9003 bd2 ba1.8k sqft427 Corinth Rd, Petal, MS 39465For SaleMLS ID #147073, Allison Deus, TAD Real Estate Agency. HSMLS
- $375,0004 bd3 ba2.7k sqft132 Wildwood Trl, Petal, MS 39465For SaleMLS ID #148643, Julie Russell, Cadence Realty Group. HSMLS
- $219,0004 bd2 ba1.7k sqft207 Margaret Ave, Petal, MS 39465For SaleMLS ID #147196, Cameron Cleckler, Luxury Southern Realty. HSMLS
- $203,5003 bd2 ba1.5k sqft772 E Central Ave, Petal, MS 39465For SaleMLS ID #148218, Mackenzie Triggs, Cadence Realty Group. HSMLS
- $429,0004 bd3 ba2.5k sqft30 Broad Leaf Cv, Petal, MS 39465For SaleMLS ID #149034, Beth Duval~Scharwath, RE/MAX Real Estate Partners. HSMLS
