Updated, Functional & Move-In Ready- Corner lot! This beautifully updated home offers the space, flexibility, and everyday convenience you've been looking for. The main level features a comfortable living room plus a versatile bonus room just off the living area—perfect for a home office, playroom, hobby space, or additional living area. You will also find a full bathroom right off the living room area making functionality a welcomed package. The kitchen is equipped with all-new appliances, including an electric stove, refrigerator, dishwasher, and microwave, making this home truly ready for you to move right in. One of the standout features is the main-level laundry area conveniently located just off the kitchen, keeping everyday chores simple and accessible. Upstairs, you'll find three generously sized bedrooms and a full bathroom, providing plenty of room for family, guests, or a dedicated work-from-home setup. The home's layout offers functionality without sacrificing comfortable living space. Outside, enjoy a nice size backyard, great for entertainment. The attached garage, along with both off-street and on-street parking—a valuable combination for homeowners and guests. The property also sits on an approximately 50' x 100' corner lot. Conveniently located in Stowe Township, this home offers easy access to major roadways and is positioned for a convenient commute to Pittsburgh International Airport, downtown Pittsburgh, Acrisure Stadium, PNC Park, PPG Paints Arena, shopping, dining, and other area amenities. Whether you're commuting to work, heading to the airport, catching a game, or enjoying everything the Pittsburgh area has to offer, this location makes getting around easy.
Updated. Functional. Convenient. Ready for its next owner—come see all that this home has to offer!
For sale
$240,000
500 Marwood Ave, Mc Kees Rocks, PA 15136
3beds
2,040sqft
Single Family Residence
Built in 1930
4,717 Square Feet Lot
$233,000 Zestimate®
$118/sqft
$-- HOA
What's special
Attached garageVersatile bonus roomCorner lotElectric stoveOff-street and on-street parkingThree generously sized bedrooms
- 3 days
- 224
- 18
Zillow last checked:
Listing updated:
Listed by:
Julian Hidalgo 412-521-5100,
BERKSHIRE HATHAWAY THE PREFERRED REALTY 412-521-5100
Source: WPMLS,MLS#: 1776675 Originating MLS: West Penn Multi-List
Originating MLS: West Penn Multi-ListFacts & features
Interior
Bedrooms & bathrooms
- Bedrooms: 3
- Bathrooms: 2
- Full bathrooms: 2
Primary bedroom
- Level: Upper
Bedroom 2
- Level: Upper
Bedroom 3
- Level: Upper
Bonus room
- Level: Main
Dining room
- Level: Main
Kitchen
- Level: Main
Laundry
- Level: Main
Living room
- Level: Main
Heating
- Gas, Hot Water
Appliances
- Included: Some Electric Appliances, Convection Oven, Dishwasher, Microwave, Refrigerator, Stove
Features
- Flooring: Laminate, Tile, Carpet
- Basement: Interior Entry,Unfinished
Interior area
- Total structure area: 2,040
- Total interior livable area: 2,040 sqft
Video & virtual tour
Property
Parking
- Total spaces: 2
- Parking features: Built In, Off Street, On Street
- Has attached garage: Yes
- Has uncovered spaces: Yes
Features
- Levels: Two
- Stories: 2
- Pool features: None
Lot
- Size: 4,717 Square Feet
- Dimensions: 0.1083
Details
- Parcel number: 0072G00370000000
Construction
Type & style
- Home type: SingleFamily
- Architectural style: Colonial,Two Story
- Property subtype: Single Family Residence
Materials
- Brick
- Roof: Asphalt
Condition
- Resale
- Year built: 1930
Utilities & green energy
- Sewer: Public Sewer
- Water: Public
Community & HOA
Community
- Features: Public Transportation
Location
- Region: Mc Kees Rocks
Financial & listing details
- Price per square foot: $118/sqft
- Tax assessed value: $69,700
- Annual tax amount: $3,394
- Date on market: 9/30/2026
Estimated market value
$233,000
$221,000 - $245,000
$1,838/mo
Price history
| Date | Event | Price |
|---|---|---|
| 9/24/2025 | Sold | $73,000-21.2%$36/sqft |
Source:  WPMLS #1713592 Report a problem WPMLS #1713592 Report a problem | ||
| 3/14/2022 | Sold | $92,600+26%$45/sqft |
Source: Public Record Report a problem | ||
| 3/12/2012 | Sold | $73,500+425%$36/sqft |
Source: WPMLS #893824 Report a problem | ||
| 10/25/2010 | Sold | $14,000-60.6%$7/sqft |
Source: Public Record Report a problem | ||
| 7/2/1999 | Sold | $35,500+6%$17/sqft |
Source: Public Record Report a problem | ||
| 7/12/1994 | Sold | $33,500$16/sqft |
Source: Public Record Report a problem | ||
Public tax history
| Year | Property taxes | Tax assessment |
|---|---|---|
| 2025 | $3,254 +8% | $69,700 |
| 2024 | $3,012 +813.5% | $69,700 |
| 2023 | $330 | $69,700 |
| 2022 | $330 | $69,700 |
| 2021 | $330 +2% | $69,700 |
| 2020 | $323 -2% | $69,700 |
| 2019 | $330 -88% | $69,700 |
| 2018 | $2,739 +2.3% | $69,700 |
| 2017 | $2,676 +711.8% | $69,700 |
| 2016 | $330 -87.7% | $69,700 |
| 2015 | $2,676 | $69,700 |
| 2014 | -- | $69,700 |
| 2013 | -- | $69,700 +55.6% |
| 2012 | -- | $44,800 |
| 2011 | -- | $44,800 |
| 2010 | -- | $44,800 +50.3% |
| 2009 | -- | $29,800 |
| 2008 | -- | $29,800 |
| 2007 | -- | $29,800 |
| 2006 | -- | $29,800 |
| 2005 | -- | $29,800 |
| 2004 | -- | $29,800 -33.5% |
| 2003 | -- | $44,800 |
| 2002 | -- | $44,800 |
Find assessor info on the county website
Monthly payment
Est. payment
Payment breakdown
Explore the cost of this home by adjusting the details. Changes won't be saved.Climate risks
Neighborhood: 15136


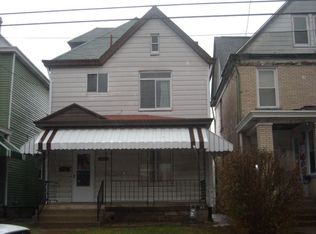
Similar homes
- $224,9002 bd2 ba1.2k sqft844 Gearing Ave, Pittsburgh, PA 15210For Sale
 MLS ID #1777192, Darnell Jackson. WPMLS
 - $124,9995 bd2 ba1.9k sqft111 Churchill St, Mc Kees Rocks, PA 15136For Sale
 MLS ID #1770414, Jacqueline Bohdan. WPMLS
 - $139,9994 bd2 ba1.9k sqft906 1st St, Mc Kees Rocks, PA 15136For Sale
 MLS ID #1759629, Diane McConaghy. WPMLS
 - $129,0002 bd1 ba1.2k sqft818 Lamont St, Mc Kees Rocks, PA 15136For Sale
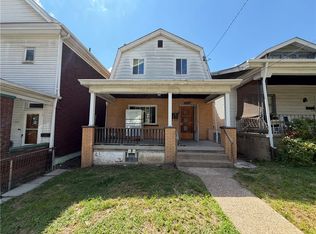 MLS ID #1770791, Ryan Scialabba. WPMLS
