Skip main navigation
Off market
  • Price Unknown

    500 Osgoode Dr #164, London, ON N6E 2G9

    3beds
    1,321sqft
    Townhouse
    Built in 1975
    -- sqft lot
    $-- Zestimate®
    C$--/sqft
    C$2,222 Estimated rent

    Home value

    Not available

    Estimated sales range

    Not available

    Not available

    Loading
    Loading...

    Owner options

    List your home for rent

    C$2,222/mo

    Rent Zestimate®

    Find your next renter with Zillow Rental Manager. Plus, with online applications, you can quickly screen prospective tenants – for free.

    Learn more

    C$2,222/mo

    Rent Zestimate®

    Refinance and save

    C$244/mo

    Est. payment

    Refinancing to a lower rate could help reduce your monthly payments and save thousands over the life of the loan.

    See today's rates

    C$244/mo

    Est. payment

    Explore your selling options

    Work with a Zillow partner agent

    Leverage their expertise and Zillow's premium Showcase listings to get your home seen by more buyers.

    Get started

    List with your own agent

    Get your home in front of millions of buyers by listing it on Zillow.

    Learn how to do it

    Sell it yourself

    Take full control of how buyers see your home on Zillow by listing For Sale by Owner (FSBO).

    List your home

    What's special

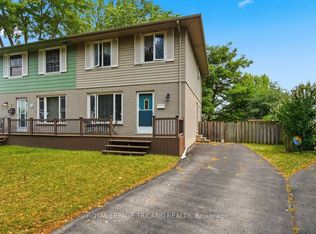
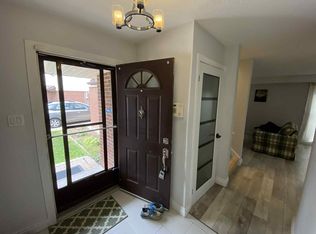
    Your perfect townhome awaits you! Whether a first time buyer, move up buyer, downsizing or starting an investment portfolio, this place is PERFECT! This move in ready 3 bedroom, 1+1 bath unit has great space with open concept living room/dining room and eat in kitchen, large master bedroom and generous size additional bedrooms. If you're entertaining with family or friends, need room for the kids - you've got it here! Low condo fees and affordable utility costs ensure this place will fit right in your budget. The complex is very clean and quiet. Recent improvements in this unit includes: Brand New Kitchen, newer Central Air, Stainless steel dishwasher, over the range microwave, newer laminated flooring, flagstone backyard patio. The basement is partially finished with a family room and great amount of storage. Easy and fast access to HWY 401. White Oaks Mall, bus stops, community pool, library and other amenities are walking distance. Schedule your private showing to check it out yourself!

    This property is not currently displayed as for sale or rent on Zillow. This may be different from what's on other websites or public sources.
    Facts & features

    Interior

    Bedrooms & bathrooms
    • Bedrooms: 3
    • Bathrooms: 2
    • Full bathrooms: 1
    • 1/2 bathrooms: 1
    Appliances
    • Laundry: In-Suite
    Interior area
    • Total interior livable area: 1,321 sqft

    Property

    Lot
    • Topography: Flat site, Dry
    Details
    • Additional structures: Fence - Full

    Construction

    Type & style
    • Home type: Townhouse
    • Architectural style: 2 Storey
    Condition
    • Year built: 1975

    Utilities & green energy

    • Sewer: Sewer (Municipal)

    Community & HOA

    Community
    • Security: Carbon Monoxide Detector(s), Smoke Detector(s)
    HOA
    • Has HOA: Yes
    • HOA fee: C$244 monthly
    Location
    • Region: London

    Price history

    Price history is unavailable.

    Public tax history

    Tax history is unavailable.

    Neighborhood: Westminister

    Nearby schools

    GreatSchools rating

    No schools nearby

    We couldn't find any schools near this home.