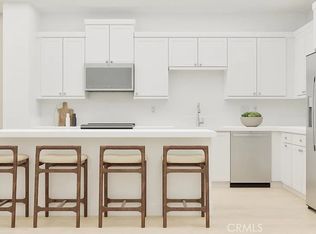
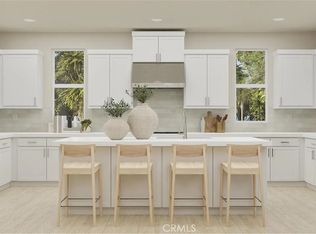
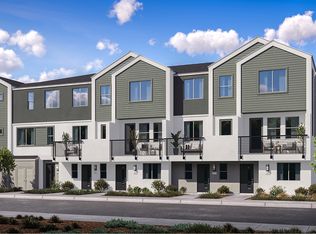
This new three-story townhome offers a thoughtful layout designed for modern lifestyles. A convenient bedroom suite can be found on the first floor, ready to be used as a guest room, home office or creative studio. An additional bedroom shares the second floor with an open-concept floorplan, blending the kitchen, living and dining areas with direct access to an inviting outdoor deck. The third floor is for rest and relaxation with a spacious owner’s suite featuring a generous walk-in closet, along with an additional bedroom with an en-suite bathroom.
New construction
Listed by: Keller Williams Realty • Cesi Pagano • Contact: 949-370-0819
$919,990
500 Park Dr Unit 123, Carson, CA 90745
4beds
1,771sqft
:
Get pre-qualified$6,758/mo
Condominium
Built in 2026
-- sqft lot
$920,500 Zestimate®
$519/sqft
$419/mo HOA
What's special
- 3 days |
- 51 |
- 2 |
Zillow last checked:
Listing updated:
Listed by:
Cesi Pagano DRE #01043716 949-370-0819,
Keller Williams Realty
Source: CRMLS,MLS#: OC26163790 Originating MLS: California Regional MLS
Originating MLS: California Regional MLSFacts & features
Interior
Bedrooms & bathrooms
- Bedrooms: 4
- Bathrooms: 4
- Full bathrooms: 4
- Main level bathrooms: 1
- Main level bedrooms: 1
Rooms
- Room types: Bedroom, Entry/Foyer, Kitchen, Laundry, Living Room, Primary Bathroom, Primary Bedroom, Other, Dining Room
Bedroom
- Features: Bedroom on Main Level
Bathroom
- Features: Dual Sinks, Enclosed Toilet, Full Bath on Main Level, Low Flow Plumbing Fixtures, Separate Shower, Tub Shower, Walk-In Shower
Kitchen
- Features: Kitchen Island, Kitchen/Family Room Combo, Quartz Counters, Self-closing Cabinet Doors, Self-closing Drawers
Other
- Features: Walk-In Closet(s)
Heating
- Central
Cooling
- Central Air
Appliances
- Included: Convection Oven, Dishwasher, Electric Cooktop, Electric Oven, Disposal, Microwave, Refrigerator, Range Hood, Self Cleaning Oven
- Laundry: Washer Hookup, Gas Dryer Hookup, Inside, Laundry Room, Upper Level
Features
- Breakfast Bar, Balcony, Separate/Formal Dining Room, Open Floorplan, Recessed Lighting, Storage, Unfurnished, Wired for Data, Bedroom on Main Level, Walk-In Closet(s)
- Doors: Panel Doors
- Windows: Double Pane Windows
- Has fireplace: No
- Fireplace features: None
- Common walls with other units/homes: 2+ Common Walls
Interior area
- Total interior livable area: 1,771 sqft
Video & virtual tour
Property
Parking
- Total spaces: 2
- Parking features: Direct Access, Garage, Garage Door Opener, No Driveway, Garage Faces Rear, Tandem
- Attached garage spaces: 2
Features
- Levels: Three Or More
- Stories: 3
- Entry location: 1
- Pool features: Community, Association
- Has spa: Yes
- Spa features: Association, Community
- Has view: Yes
- View description: Neighborhood
Details
- Special conditions: Standard
Construction
Type & style
- Home type: Condo
- Property subtype: Condominium
- Attached to another structure: Yes
Condition
- Under Construction
- New construction: Yes
- Year built: 2026
Details
- Builder model: Plan 4A
- Builder name: Lennar
Utilities & green energy
- Electric: 220 Volts in Garage
- Sewer: Public Sewer
- Water: Public
Community & HOA
Community
- Features: Curbs, Gutter(s), Storm Drain(s), Sidewalks, Pool
- Security: Carbon Monoxide Detector(s), Fire Detection System, Fire Sprinkler System, Smoke Detector(s)
- Subdivision: Chelsea At Manhattan Square
HOA
- Has HOA: Yes
- Amenities included: Maintenance Front Yard, Barbecue, Playground, Pool, Spa/Hot Tub
- HOA fee: $419 monthly
- HOA name: Manhattan Square
Location
- Region: Carson
Financial & listing details
- Price per square foot: $519/sqft
- Date on market: 7/27/2026
- Cumulative days on market: 3 days
- Listing terms: Cash,Conventional,1031 Exchange,FHA,VA Loan
- Road surface type: Paved
Estimated market value
$920,500
$874,000 - $967,000
$4,733/mo
Price history
| Date | Event | Price |
|---|---|---|
| 7/27/2026 | Listed for sale | $919,990$519/sqft |
Source:  CRMLS #OC26163790 Report a problem CRMLS #OC26163790 Report a problem | ||
| 7/1/2026 | Listing removed | $919,990$519/sqft |
Source:  Lennar Homes Report a problem Lennar Homes Report a problem | ||
| 6/29/2026 | Listed for sale | $919,990$519/sqft |
Source: Lennar Homes Report a problem | ||
Public tax history
Tax history is unavailable.
Monthly payment
Est. payment
Payment breakdown
Explore the cost of this home by adjusting the details. Changes won't be saved.Climate risks
Neighborhood: 90745
Nearby schools
GreatSchools rating
- 8/10Bonita Street Elementary SchoolGrades: K-5Distance: 0.7 mi
- 7/10Andrew Carnegie Middle SchoolGrades: 6-8Distance: 0.7 mi
- 6/10Academies Of Education And Empowerment At Carson HighGrades: 9-12Distance: 1.1 mi
- $849,9903 bd3 ba1.6k sqft500 Park Dr UNIT 122, Carson, CA 90745New Construction
- $764,9902 bd3 ba1.3k sqft500 Park Dr UNIT 121, Carson, CA 90745Pending

- $764,9902 bd3 ba1.3k sqft500 Park Dr UNIT 142, Carson, CA 90745Pending

- $969,9904 bd3 ba1.8k sqft500 Park Dr UNIT 220, Carson, CA 90745New Construction
- $869,9903 bd3 ba1.5k sqft500 Park Dr UNIT 18, Carson, CA 90745New Construction
- $919,9903 bd3 ba1.8k sqft500 Park Dr UNIT 17, Carson, CA 90745Pending
- from $919,9904 bd4 ba1.7k sqftChelsea 4C Plan, Manhattan Square : Chelsea, Carson, CA 90745New Construction
- from $764,9902 bd3 ba1.3k sqftChelsea 1A Plan, Manhattan Square : Chelsea, Carson, CA 90745New Construction
A local agent can set up tours, give advice and negotiate with sellers.
Similar homes
- from $919,9904 bd4 ba1.7k sqftChelsea 4B Plan, Manhattan Square : Chelsea, Carson, CA 90745New Construction
 Lennar Homes
 - from $919,9904 bd4 ba1.8k sqftChelsea 4A Plan, Manhattan Square : Chelsea, Carson, CA 90745New ConstructionLennar Homes
- from $919,9904 bd4 ba1.7k sqftChelsea 4C Plan, Manhattan Square : Chelsea, Carson, CA 90745New ConstructionLennar Homes
- from $919,9904 bd3 ba1.8k sqftChelsea 4X ADA Plan, Manhattan Square : Chelsea, Carson, CA 90745New Construction
 Lennar Homes
 - $919,9903 bd3 ba1.8k sqft500 Park Dr Unit 21, Carson, CA 90745New ConstructionCRMLS
- $919,9904 bd4 ba1.8k sqft500 Park Dr Unit 125, Carson, CA 90745New ConstructionLennar Homes
- from $969,9904 bd4 ba1.8k sqftEllison 1 Plan, Manhattan Square : Ellison, Carson, CA 90745New ConstructionLennar Homes
- from $844,9903 bd3 ba1.6k sqftBrixton 2X ADA Plan, Manhattan Square : Brixton, Carson, CA 90745New ConstructionLennar Homes
- from $869,9903 bd3 ba1.5k sqftMadison 1A Plan, Manhattan Square : Madison, Carson, CA 90745New ConstructionLennar Homes
- from $869,9903 bd3 ba1.5k sqftMadison 1B Plan, Manhattan Square : Madison, Carson, CA 90745New ConstructionLennar Homes
- from $849,9903 bd3 ba1.6k sqftChelsea 3A Plan, Manhattan Square : Chelsea, Carson, CA 90745New ConstructionLennar Homes
- from $849,9903 bd3 ba1.6k sqftChelsea 3B Plan, Manhattan Square : Chelsea, Carson, CA 90745New ConstructionLennar Homes
- from $844,9903 bd3 ba1.6k sqftBrixton 2A Plan, Manhattan Square : Brixton, Carson, CA 90745New ConstructionLennar Homes
- from $844,9903 bd3 ba1.6k sqftBrixton 2B Plan, Manhattan Square : Brixton, Carson, CA 90745New ConstructionLennar Homes
- from $1,009,9903 bd4 ba2k sqftEllison 2 Plan, Manhattan Square : Ellison, Carson, CA 90745New ConstructionLennar Homes
- $844,9903 bd3 ba1.6k sqft500 Park Dr Unit 250, Carson, CA 90745New ConstructionLennar Homes
- from $769,9902 bd3 ba1.4k sqftBrixton 1 Plan, Manhattan Square : Brixton, Carson, CA 90745New ConstructionLennar Homes
- $869,9903 bd3 ba1.5k sqft500 Park Dr Unit 20, Carson, CA 90745New ConstructionLennar Homes
- $869,9903 bd3 ba1.5k sqft500 Park Dr Unit 19, Carson, CA 90745New ConstructionLennar Homes
- from $764,9902 bd3 ba1.3k sqftChelsea 1A Plan, Manhattan Square : Chelsea, Carson, CA 90745New ConstructionLennar Homes
Local buyer's agents are ready to help
