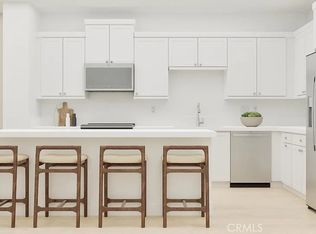
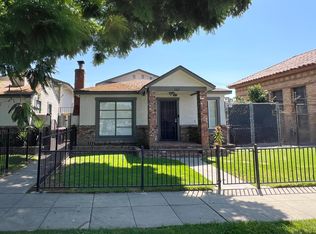
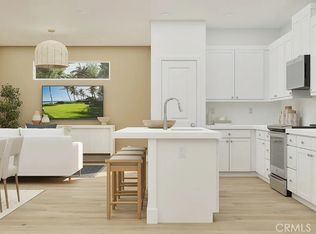
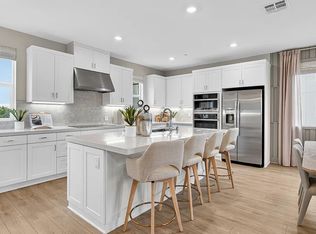
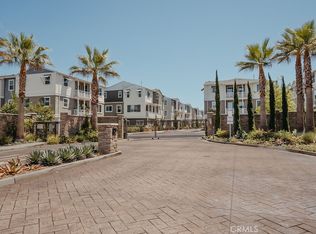
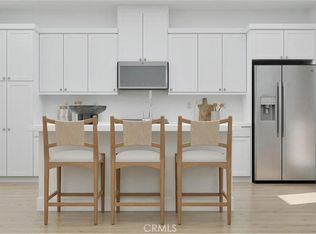
Brand new gated community at Manhattan Square in Carson! This beautiful home boasts 4-bedrooms, with one being on the first floor with an en-suite bathroom, which makes it perfect for guests. The kitchen is an entertainers dream with an oversized island and plenty of counter space to host parties and family gatherings. There is also a deck off the Great Room where you can enjoy the outdoors. The Owners Suite is situated on the 3rd level and is private with a gorgeous shower and a walk in closet. This community will have a pool, spa and BBQ area to enjoy. It is located with easy access to the 405 freeway along with restaurants and shopping nearby. A must see!
Pending
Listed by: Keller Williams Realty • Cesi Pagano • Contact: 949-370-0819
Price cut: $50K (9/22)
$929,990
500 Park Dr Unit 220, Carson, CA 90745
4beds
1,801sqft
Townhouse
Built in 2026
-- sqft lot
$928,400 Zestimate®
$516/sqft
$201/mo HOA
What's special
- 81 days
- 28
- 1
Zillow last checked:
Listing updated:
Listed by:
Cesi Pagano DRE #01043716 949-370-0819,
Keller Williams Realty
Source: CRMLS,MLS#: OC26148830 Originating MLS: California Regional MLS
Facts & features
Interior
Bedrooms & bathrooms
- Bedrooms: 4
- Bathrooms: 3
- Full bathrooms: 3
- Main level bathrooms: 1
- Main level bedrooms: 1
Rooms
- Room types: Bedroom, Entry/Foyer, Foyer, Kitchen, Laundry, Living Room, Primary Bathroom, Primary Bedroom, Other
Bedroom
- Features: Bedroom on Main Level
Bathroom
- Features: Dual Sinks, Enclosed Toilet, Full Bath on Main Level, Low Flow Plumbing Fixtures, Separate Shower, Tub Shower, Walk-In Shower
Kitchen
- Features: Kitchen Island, Kitchen/Family Room Combo, Quartz Counters, Self-closing Cabinet Doors, Self-closing Drawers
Other
- Features: Walk-In Closet(s)
Heating
- Central
Cooling
- Central Air
Appliances
- Included: Convection Oven, Dishwasher, Electric Cooktop, Electric Oven, Disposal, Microwave, Refrigerator, Range Hood, Self Cleaning Oven
- Laundry: Washer Hookup, Gas Dryer Hookup, Inside, Laundry Closet, Upper Level
Features
- Breakfast Bar, Balcony, Open Floorplan, Recessed Lighting, Storage, Unfurnished, Wired for Data, Bedroom on Main Level, Entrance Foyer, Walk-In Closet(s)
- Doors: Panel Doors
- Windows: Double Pane Windows, Low-Emissivity Windows, Shutters
- Has fireplace: No
- Fireplace features: None
- Common walls with other units/homes: 1 Common Wall
Interior area
- Total interior livable area: 1,801 sqft
Video & virtual tour
Property
Parking
- Total spaces: 2
- Parking features: Direct Access, Garage, Garage Door Opener, No Driveway, Garage Faces Rear, Tandem
- Attached garage spaces: 2
Features
- Levels: Three Or More
- Stories: 3
- Entry location: 1
- Patio & porch: Deck, Front Porch
- Pool features: Community, Association
- Has spa: Yes
- Spa features: Association, Community
Details
- Special conditions: Standard
Construction
Type & style
- Home type: Townhouse
- Property subtype: Townhouse
- Attached to another structure: Yes
Materials
- Stucco
Condition
- Under Construction
- New construction: Yes
- Year built: 2026
Details
- Builder model: Plan 1B
- Builder name: Lennar
Utilities & green energy
- Electric: 220 Volts in Garage
- Sewer: Public Sewer
- Water: Public
Community & HOA
Community
- Features: Curbs, Gutter(s), Storm Drain(s), Sidewalks, Pool
- Security: Carbon Monoxide Detector(s), Fire Detection System, Fire Sprinkler System, Smoke Detector(s)
- Subdivision: Ellison At Manhattan Square
HOA
- Has HOA: Yes
- Amenities included: Maintenance Front Yard, Barbecue, Playground, Pool, Spa/Hot Tub
- HOA fee: $201 monthly
- HOA name: Manhattan Square
Location
- Region: Carson
Financial & listing details
- Price per square foot: $516/sqft
- Date on market: 7/8/2026
- Cumulative days on market: 82 days
- Listing terms: Cash,Conventional,1031 Exchange,FHA,VA Loan
- Road surface type: Paved
Estimated market value
$928,400
$882,000 - $975,000
$4,512/mo
Price history
| Date | Event | Price |
|---|---|---|
| 9/29/2026 | Pending sale | $929,990$516/sqft |
Source:  CRMLS #OC26148830 Report a problem | ||
| 9/22/2026 | Price change | $929,990-5.1%$516/sqft |
Source: CRMLS #OC26148830 Report a problem | ||
| 8/14/2026 | Price change | $979,990-1.5%$544/sqft |
Source:  Lennar Homes Report a problem | ||
| 8/13/2026 | Price change | $994,876+1.5%$552/sqft |
Source: Lennar Homes Report a problem | ||
| 8/5/2026 | Price change | $979,990+1%$544/sqft |
Source: Lennar Homes Report a problem | ||
| 6/29/2026 | Listed for sale | $969,990$539/sqft |
Source: Lennar Homes Report a problem | ||
Public tax history
Tax history is unavailable.
Monthly payment
Est. payment
Payment breakdown
Explore the cost of this home by adjusting the details. Changes won't be saved.Climate risks
Neighborhood: 90745
Nearby schools
Schools provided by the listing agent
- Elementary: Bonita
- Middle: Carnegie
- High: Carson
Source: CRMLS. This data may not be complete. We recommend contacting the local school district to confirm school assignments for this home.
Similar homes
- $949,9903 bd3 ba2k sqft500 Park Dr Unit 221, Carson, CA 90745New Construction
 CRMLS
- $849,9903 bd3 ba1.8k sqft500 Park Dr Unit 21, Carson, CA 90745New Construction
 CRMLS
- $869,0003 bd4 ba1.9k sqft1341 Reliance, Carson, CA 90746For Sale
 MLS ID #RS26140392, Lal H. P Duwage, KalD Realty. CRMLS
- $749,9902 bd3 ba1.4k sqft500 Park Dr Unit 248, Carson, CA 90745New Construction
 CRMLS
Local buyer's agents are ready to help
