Incredibly rare opportunity at Naval Square with a wonderful new price! Now is your chance to own a corner Penthouse unit in the most sought after building in the entire community- Bainbridge Court! This highly desired, 3 bedroom, 2 bath + DEN features secure garage parking and picture perfect skyline views! Only 15 of these incredible Walker style models exist within the entire community. Meticulously maintained and full of sunlight, this spacious home boasts almost 2100 sq. ft. of living space all on one level! Just down the foyer, you will enter a spectacular kitchen, complete with ivory shaker style cabinets, huge granite island with breakfast bar, and built-in pantry. Stainless Whirlpool appliance suite features a French door refrigerator and a newer dishwasher. Recessed & pendant lighting and stylish glass backsplash complete the space. Fantastic, open concept living/dining area features, recessed lighting and gleaming oak hardwood floors. Enjoy plenty of sunshine, a fantastic cross breeze, and unobstructed city views though your Juliet balcony doors. Just down the hallway, you will find a large den, an ideal space for an office, but close the french doors, and it can easily be used as a nursery or guest bedroom. The private owner’s suite is luxurious. You will love how spacious it feels with a large tray ceiling and two walk-in closets. The ensuite bath includes dual sinks with granite counters, new tile floors and a stall shower with frameless glass enclosure. 2nd & 3rd bedrooms are also very spacious and south facing, allowing the sunlight to pour in! Your guests will enjoy a 2nd full bath with carrara marble & subway tile. A separate laundry closet with side-by-side washer /dryer and practical coat closet, complete the space. Neutral paint, custom blinds and hardwood floors throughout. Large separate storage locker included in garage (3X6X9). Garage parking space #37 is located very close to the elevator and allows direct elevator access from garage floor to your unit floor. Well maintained HVAC system. Hot water heater was replaced in 2021. Enjoy the ease of having the seasonal pool & state-of-the-art fitness center only steps from your home and the concierge close by. The dramatic community room in Biddle Hall rotunda is perfect to reserve for private parties. Enjoy the outdoor amenities of the 20-acre park-like setting: including, picnic areas, well-kept gardens & mature landscaping. 24-hour secure, gated community. Very close proximity to South Street Bridge, UPenn (0.7 mi), CHOP, HUP & Drexel, Rittenhouse (0.9 mi) & Fitler Square. Exciting restaurants, shops and cafes, including the brand new Heirloom Market by Giant are all just steps outside the gates. Directly out the back gate you can enjoy the Schuylkill River Park, including the Award Winning Trail & Boardwalk, Markward playground, tennis courts & dog park! Pet friendly community (2 pets, no weight restrictions). Do not miss your chance to live in Center City's premier gated community!
Sold for $875,000
$875,000
500 Regatta Dr Unit 2538, Philadelphia, PA 19146
3beds
2,060sqft
Condominium
Built in 2011
-- sqft lot
$932,400 Zestimate®
$425/sqft
$3,863 Estimated rent
Home value
$932,400
$876,000 - $988,000
$3,863/mo
Zestimate® history
Owner options
List your home for rent
$3,863/mo
Rent Zestimate®
Find your next renter with Zillow Rental Manager. Plus, with online applications, you can quickly screen prospective tenants – for free.
$3,863/mo
Rent Zestimate®
Refinance and save
$5,450/mo
Est. payment
Refinancing to a lower rate could help reduce your monthly payments and save thousands over the life of the loan.
$5,450/mo
Est. payment
Explore your selling options
Work with a Zillow partner agent
Leverage their expertise and Zillow's premium Showcase listings to get your home seen by more buyers.
Get startedList with your own agent
Get your home in front of millions of buyers by listing it on Zillow.
Learn how to do itSell it yourself
Take full control of how buyers see your home on Zillow by listing For Sale by Owner (FSBO).
List your homeWhat's special
Dramatic community roomCarrara marbleStylish glass backsplashIvory shaker style cabinetsSubway tilePractical coat closetSeasonal pool
Zillow last checked:
Listing updated:
Listed by:
Jocelyn Morris 484-744-1295,
Compass RE
Bought with:
Susan Therese Hodges, RS347070
Keller Williams Main Line
Source: Bright MLS,MLS#: PAPH2230458
Facts & features
Interior
Bedrooms & bathrooms
- Bedrooms: 3
- Bathrooms: 2
- Full bathrooms: 2
- Main level bathrooms: 2
- Main level bedrooms: 3
Rooms
- Room types: Den
Basement
- Area: 0
Heating
- Forced Air, Natural Gas
Cooling
- Central Air, Electric
Appliances
- Included: Electric Water Heater
- Laundry: In Unit
Features
- Has basement: No
- Has fireplace: No
Interior area
- Total structure area: 2,060
- Total interior livable area: 2,060 sqft
- Finished area above ground: 2,060
- Finished area below ground: 0
Property
Parking
- Total spaces: 1
- Parking features: Inside Entrance, Covered, Basement, Storage, Garage
- Attached garage spaces: 1
Accessibility
- Accessibility features: Accessible Elevator Installed
Features
- Levels: One
- Stories: 1
- Pool features: Community
Details
- Additional structures: Above Grade, Below Grade
- Parcel number: 888302206
- Zoning: RMX1
- Special conditions: Standard
Construction
Type & style
- Home type: Condo
- Architectural style: Traditional
- Property subtype: Condominium
- Attached to another structure: Yes
Materials
- Masonry
Condition
- Very Good
- New construction: No
- Year built: 2011
Details
- Builder model: Walker
- Builder name: Toll Brothers
Utilities & green energy
- Sewer: Public Sewer
- Water: Public
Community & HOA
Community
- Features: Pool
- Condo and coop fee: $1,276 monthly
- Subdivision: Naval Square
HOA
- Has HOA: No
- Amenities included: Community Center, Common Grounds, Elevator(s), Fitness Center, Game Room, Party Room, Picnic Area, Pool, Security
- Services included: All Ground Fee, Common Area Maintenance, Maintenance Structure, Maintenance Grounds, Management, Pool(s), Recreation Facility, Reserve Funds, Security, Sewer, Snow Removal, Trash, Water
- HOA name: Naval Square
Location
- Region: Philadelphia
- Municipality: PHILADELPHIA
Financial & listing details
- Price per square foot: $425/sqft
- Tax assessed value: $672,500
- Annual tax amount: $9,413
- Date on market: 5/4/2023
- Listing agreement: Exclusive Right To Sell
- Ownership: Condominium
Price history
| Date | Event | Price |
|---|---|---|
| 8/18/2023 | Sold | $875,000-2.7%$425/sqft |
Source:  Bright MLS #PAPH2230458 Report a problem Bright MLS #PAPH2230458 Report a problem | ||
| 7/12/2023 | Contingent | $899,000$436/sqft |
Source: Bright MLS #PAPH2230458 Report a problem | ||
| 6/12/2023 | Price change | $899,000-6.3%$436/sqft |
Source: Bright MLS #PAPH2230458 Report a problem | ||
| 5/30/2023 | Price change | $959,000-2%$466/sqft |
Source: Bright MLS #PAPH2230458 Report a problem | ||
| 5/4/2023 | Listed for sale | $979,000-84.7%$475/sqft |
Source: Bright MLS #PAPH2230458 Report a problem | ||
| 9/2/2014 | Sold | $6,380,000+920.8%$3,097/sqft |
Source: Public Record Report a problem | ||
| 7/21/2011 | Sold | $625,000$303/sqft |
Source: Public Record Report a problem | ||
Public tax history
| Year | Property taxes | Tax assessment |
|---|---|---|
| 2025 | $11,296 +20% | $807,000 +20% |
| 2024 | $9,414 | $672,500 |
| 2023 | $9,414 +5% | $672,500 |
| 2022 | $8,966 +98.3% | -- |
| 2021 | $4,520 -49.6% | -- |
| 2018 | $8,966 +566.7% | -- |
| 2017 | $1,345 +14.2% | -- |
| 2016 | $1,178 | -- |
| 2015 | $1,178 | -- |
| 2014 | $1,178 +72.4% | $509,900 +377.5% |
| 2012 | $683 | $106,784 |
| 2011 | -- | $106,784 |
Find assessor info on the county website
Neighborhood: Graduate Hospital
Nearby homes
- $630,0002 bd2 ba1.2k sqft500 Regatta Dr UNIT 2539, Philadelphia, PA 19146Sold

- $1,320,9004 bd4 ba2.7k sqft2707 Bainbridge St, Philadelphia, PA 19146Off Market
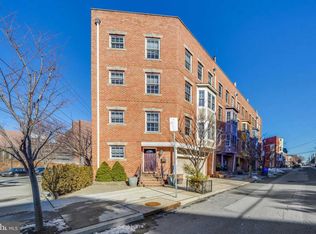
- $1,150,0004 bd3 ba2.8k sqft2705 Bainbridge St, Philadelphia, PA 19146Sold
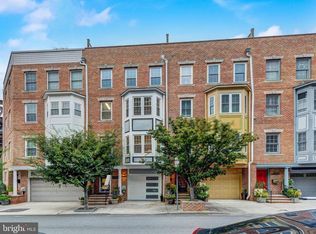
- $1,073,900-- bd-- ba2.1k sqft2703 Bainbridge St, Philadelphia, PA 19146Off Market
- $1,138,1003 bd2 ba2.8k sqft2701 Bainbridge St, Philadelphia, PA 19146Off Market
- $899,0003 bd3 ba2.1k sqft406 Regatta Dr, Philadelphia, PA 19146For Sale
- $--1 bd1 ba550 sqft630 S 27th St #3F, Philadelphia, PA 19146Off Market
- $1,419,6003 bd4 ba2.9k sqft630 S 27th St, Philadelphia, PA 19146Off Market
Nearby schools
GreatSchools rating
- 6/10Marian Anderson Neighborhood AcademyGrades: K-8Distance: 0.5 mi
- 5/10Creative And Performing Arts High SchoolGrades: 9-12Distance: 1.1 mi
Schools provided by the listing agent
- District: The School District Of Philadelphia
Source: Bright MLS. This data may not be complete. We recommend contacting the local school district to confirm school assignments for this home.
Get a cash offer in 3 minutes
Find out how much your home could sell for in as little as 3 minutes with a no-obligation cash offer.
Estimated market value
$932,400
Get a cash offer in 3 minutes
Find out how much your home could sell for in as little as 3 minutes with a no-obligation cash offer.
Estimated market value
$932,400
- Pennsylvania
- Philadelphia County
- Philadelphia
- 19146
- Graduate Hospital
- 500 Regatta Dr Unit 2538
Nearby cities
Nearby neighborhoods
Nearby zip codes
Other Philadelphia Topics
