Bring your vision to this spacious 4 bedroom, 3 full bath split-level home located in the desirable Stillwater Farms neighborhood. Being sold as-is, this property is a rare opportunity for a growing or multi-generational family to move into a premier location and add their own personal touch. This home features formal fining room with hardwood flrs, eat-in kitchen, complete with granite countertops. The 1st flr is a perfect layout for an in-law suite, office, or for guests, complete with a living room and a cozy fireplace. Huge primary bedroom, luxurious ensuite bath with jetted tub, separate step-up shower, and double sinks. Love the outdoors, enjoy the extra-large deck, w/ a full privacy fence, and inground sprinkler system all on nearly a half-acre lot. Bonus Features: Two cozy fireplaces, two-car attached garage, and large storage shed.
Under contract
Price cut: $31.5K (4/27)
$450,000
500 Stillwater Dr, Chesapeake, VA 23320
4beds
2,108sqft
:
Get pre-qualified$2,835/mo
Single Family Residence
Built in 1995
-- sqft lot
$-- Zestimate®
$213/sqft
$-- HOA
What's special
Two cozy fireplacesFull privacy fenceLarge storage shedTwo-car attached garageInground sprinkler systemGranite countertopsNearly a half-acre lot
- 156 days |
- 82 |
- 0 |
Zillow last checked:
Listing updated:
Listed by:
Mahama Gonzales,
BHHS RW Towne Realty 757-217-4200
Source: REIN Inc.,MLS#: 10620752
Facts & features
Interior
Bedrooms & bathrooms
- Bedrooms: 4
- Bathrooms: 3
- Full bathrooms: 3
Rooms
- Room types: Attic, Breakfast Area, PBR with Bath, Office/Study
Heating
- Heat Pump
Cooling
- Central Air
Appliances
- Included: Dishwasher, Microwave, Electric Range, Refrigerator, Gas Water Heater
- Laundry: Dryer Hookup, Washer Hookup
Features
- Cathedral Ceiling(s), Walk-In Closet(s), Entrance Foyer
- Flooring: Carpet, Ceramic Tile, Wood
- Windows: Window Treatments
- Basement: Crawl Space
- Attic: Scuttle
- Number of fireplaces: 2
- Fireplace features: Fireplace Gas-natural
Interior area
- Total interior livable area: 2,108 sqft
Property
Parking
- Total spaces: 1
- Parking features: Garage Att 1 Car, 2 Space
- Attached garage spaces: 1
Features
- Levels: Multi/Split
- Stories: 2
- Patio & porch: Deck
- Exterior features: Inground Sprinkler
- Pool features: None
- Fencing: Back Yard,Full,Privacy,Fenced
- Waterfront features: Not Waterfront
Details
- Parcel number: 0378003000010
Construction
Type & style
- Home type: SingleFamily
- Property subtype: Single Family Residence
Materials
- Brick, Vinyl Siding
- Roof: Asphalt Shingle
Condition
- New construction: No
- Year built: 1995
Utilities & green energy
- Sewer: City/County
- Water: City/County
Community & HOA
Community
- Subdivision: Oakbrooke
HOA
- Has HOA: No
Location
- Region: Chesapeake
Financial & listing details
- Price per square foot: $213/sqft
- Tax assessed value: $449,200
- Annual tax amount: $4,537
- Date on market: 2/19/2026
Estimated market value
Not available
Estimated sales range
Not available
$3,074/mo
Price history
Price history is unavailable.
Public tax history
| Year | Property taxes | Tax assessment |
|---|---|---|
| 2025 | $4,537 +11.3% | $449,200 +11.3% |
| 2024 | $4,077 +3.8% | $403,700 +3.8% |
| 2023 | $3,930 +1.3% | $389,100 +5.3% |
| 2022 | $3,881 +19.3% | $369,600 +19.3% |
| 2021 | $3,254 | $309,900 +5.9% |
| 2020 | -- | $292,700 |
| 2019 | $3,073 +2.1% | $292,700 +2.1% |
| 2018 | $3,010 | $286,700 |
| 2017 | $3,010 0% | $286,700 |
| 2016 | $3,010 +3.2% | $286,700 +3.2% |
| 2015 | $2,917 | $277,800 +1.3% |
| 2014 | $2,917 +4.8% | $274,200 +3.4% |
| 2013 | $2,785 -0.4% | $265,200 -0.4% |
| 2012 | $2,796 -5.3% | $266,300 -5.3% |
| 2011 | $2,954 -1.8% | $281,300 -1.8% |
| 2010 | $3,008 -6.5% | $286,500 -6.5% |
| 2009 | $3,218 -5.2% | $306,500 -5.2% |
| 2008 | $3,394 -0.9% | $323,200 |
| 2007 | $3,426 +3.5% | $323,200 +8.4% |
| 2006 | $3,310 +44.1% | $298,200 +66.1% |
| 2004 | $2,298 +7.9% | $179,500 +7.9% |
| 2003 | $2,129 +7.6% | $166,300 +7.6% |
| 2002 | $1,979 +2.2% | $154,600 +2.2% |
| 2001 | $1,937 | $151,300 |
Find assessor info on the county website
Monthly payment
Est. payment
Payment breakdown
Explore the cost of this home by adjusting the details. Changes won't be saved.Climate risks
Neighborhood: Greenbrier West
Nearby schools
GreatSchools rating
- NAB.M. Williams Primary SchoolGrades: PK-2Distance: 1.8 mi
- 7/10Greenbrier Middle SchoolGrades: 6-8Distance: 1.8 mi
- 3/10Oscar F. Smith High SchoolGrades: 9-12Distance: 1.2 mi
Schools provided by the listing agent
- Elementary: B.M. Williams Primary
- Middle: Greenbrier Middle
- High: Oscar Smith
Source: REIN Inc.. This data may not be complete. We recommend contacting the local school district to confirm school assignments for this home.
- $515,1004 bd3 ba2.4k sqft504 Stillwater Dr, Chesapeake, VA 23320Off Market
- $500,7004 bd2 ba2.3k sqft508 Stillwater Dr, Chesapeake, VA 23320Off Market
- $480,9004 bd3 ba2.1k sqft505 Stillwater Dr, Chesapeake, VA 23320Off Market
- $563,5005 bd3 ba2.7k sqft501 Stillwater Dr, Chesapeake, VA 23320Off Market
- $473,0004 bd2 ba2.1k sqft512 Stillwater Dr, Chesapeake, VA 23320Off Market
- $376,300-- bd-- ba-- sqftStillwater Dr, Chesapeake, VA 23320Off Market
- $480,8004 bd2 ba2.1k sqft516 Stillwater Dr, Chesapeake, VA 23320Off Market
- $384,1005 bd4 ba2.1k sqft206 Kempsville Rd, Chesapeake, VA 23320Off Market
A local agent can set up tours, give advice and negotiate with sellers.
Similar homes
- $479,0004 bd2 ba1.5k sqft736 Hilda Pine Dr, Chesapeake, VA 23322For Sale
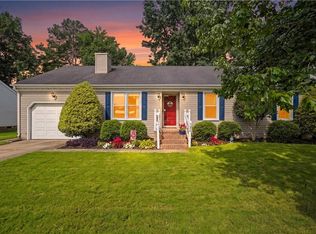 MLS ID #10645014, Lynne Jenkins. REIN Inc.
 - $435,0004 bd3 ba2k sqft1953 Arlington Arch Dr, Virginia Beach, VA 23464For Sale
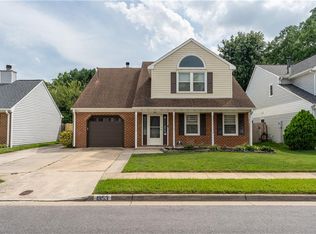 MLS ID #10645372, Don Tackett. REIN Inc.
 - $639,9994 bd3 ba3k sqft948 Stanhope Gdns, Chesapeake, VA 23320For Sale
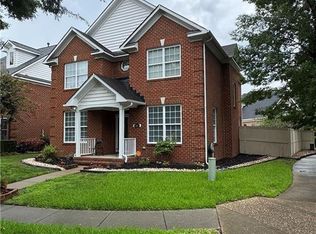 MLS ID #10645551, Sona Shah. REIN Inc.
 - $410,0003 bd3 ba1.9k sqft640 Sweet Leaf Pl, Chesapeake, VA 23320For Sale
 MLS ID #10643082, Stacy Potts. REIN Inc.
 - $--4 bd4 ba2.4k sqft3924 Grand Isle Dr, Chesapeake, VA 23323AuctionAuction.com 2
- $465,0003 bd4 ba1.9k sqft1005 Bluebird Dr, Chesapeake, VA 23322For SaleMLS ID #10642281, Misty Gibson. REIN Inc.
- $429,9004 bd2 ba1.9k sqft725 Luray Ter, Chesapeake, VA 23322For SaleMLS ID #10640001, James Limcaoco. REIN Inc.
- $--3 bd3 ba1.8k sqft2311 Rodgers St, Chesapeake, VA 23324AuctionAuction.com 2
- $435,0005 bd4 ba2.7k sqft316 Tudor Pl, Chesapeake, VA 23325For SaleMLS ID #10639654, Steve Memolo. REIN Inc.
- $349,0003 bd2 ba1.3k sqft566 River Creek Rd, Chesapeake, VA 23320For SaleMLS ID #10644372, Faith Turner. REIN Inc.
- $487,5005 bd3 ba2.2k sqft517 Whisper Walk, Chesapeake, VA 23322For SaleMLS ID #10642464, Michael Miller. REIN Inc.
- $550,0004 bd3 ba2.3k sqft905 Rosana Ct, Chesapeake, VA 23322For SaleMLS ID #10643802, Dawn Crawford-Peebles. REIN Inc.
- $559,9004 bd3 ba2k sqft1505 Hilltop Dr, Chesapeake, VA 23322For SaleMLS ID #10643811, Karen Harper. REIN Inc.
- $--4 bd3 ba2.2k sqft3030 Dabney Ln, Suffolk, VA 23434AuctionAuction.com 2
- $424,9003 bd2 ba1.7k sqft1128 Priscilla Ln, Chesapeake, VA 23322For SaleMLS ID #10642146, Ronald Sawyer. REIN Inc.
- $315,0002 bd3 ba1.3k sqft316 Esplanade Pl, Chesapeake, VA 23320For SaleMLS ID #10643193, Walter Sims. REIN Inc.
- $--3 bd2 ba1.4k sqft1308 Sheppard Ave, Norfolk, VA 23518AuctionAuction.com 2
- $--4 bd4 ba2.1k sqft1518 Wool Ave, Portsmouth, VA 23707AuctionAuction.com 2
- $475,0003 bd2 ba1.8k sqft111 Goldcrest Dr, Chesapeake, VA 23325For SaleMLS ID #10640771, Rebecca Smith. REIN Inc.
- $440,0003 bd3 ba1.8k sqft1072 Taylor Rd, Virginia Beach, VA 23464For SaleMLS ID #10643836, Michael Salonga. REIN Inc.
