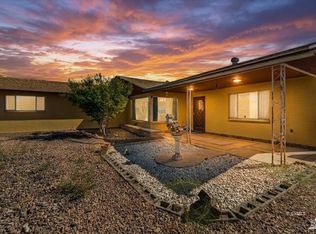
Luxury Living with this Custom Estate in Safford!: Situated on a beautifully landscaped 1-acre lot, this 6-bedroom, 4.5-bath residence welcomes you with a grand paver walkway and courtyard featuring a custom bench table. Inside, soaring 20+ ft ceilings, expansive living spaces, and a stunning fireplace create an impressive yet inviting atmosphere. A dedicated office and 1,000 sq ft game room offer exceptional flexibility for work, recreation, or an indoor gym. The luxurious primary suite features a custom entertainment center, spa-inspired bath, and spacious walk-in closet. The recently remodeled kitchen boasts two islands, custom dining table, and oversized butler's pantry with additional oven, range, and refrigerator. The main level also includes a mother-in-law suite and additional bedroom. Upstairs offers a loft with custom built-ins, bedroom suite, Jack-and-Jill bath, and covered balcony overlooking the private oasis. Outdoors, enjoy a large pool and spa, covered gazebo with fireplace, pool house with built-in sauna, and full-size tennis court. A truly remarkable luxury estate where sophistication, comfort, and resort-style living come together. Owner/Agent
For sale
$854,995
500 W 16th St, Safford, AZ 85546
6beds
5,217sqft
Single Family Residence
Built in 1997
1.04 Acres Lot
$822,900 Zestimate®
$164/sqft
$-- HOA
What's special
Large pool and spaStunning fireplaceMother-in-law suiteFull-size tennis courtCustom entertainment centerRecently remodeled kitchenBedroom suite
- 8 days
- 514
- 60
Likely to sell faster than
Zillow last checked:
Listing updated:
Listed by:
Randy Pozo (909)994-9977,
Seek Legacy
Source: Gila Valley,MLS#: 1722601
Facts & features
Interior
Bedrooms & bathrooms
- Bedrooms: 6
- Bathrooms: 6
- Full bathrooms: 5
- 1/2 bathrooms: 1
Heating
- Electric, Heat Pump
Cooling
- Central Air, Wall Unit(s)
Appliances
- Included: Dishwasher, Disposal, Microwave, Refrigerator, Gas Water Heater, Oven/Range, Tankless Water Heater
- Laundry: Washer Hookup
Features
- Ceiling Fan(s), Fireplace, Vaulted Ceiling(s), Walk-In Closet(s), Smart-Doorbell
- Flooring: Carpet, Vinyl
- Windows: Window Coverings
- Basement: None
- Has fireplace: Yes
- Fireplace features: Wood Burning Stove
Interior area
- Total structure area: 5,217
- Total interior livable area: 5,217 sqft
Property
Parking
- Total spaces: 2
- Parking features: Attached
- Attached garage spaces: 2
Features
- Levels: Two
- Stories: 2
- Patio & porch: Covered, Patio- Covered
- Exterior features: Dog Run, Lawn, Garden, Lighting, Swimming Pool
- Pool features: Fenced, Pool/Spa Combo, In Ground
- Fencing: Full
- Has view: Yes
- View description: Mountain(s)
Lot
- Size: 1.04 Acres
- Features: Corner Lot, Cul-de-sac, Landscaped, Sprinklers- Drip System, Sprinklers- Automatic, Trees
Details
- Additional structures: Outbuilding, RV/Boat Storage, Shed(s)
- Parcel number: 10109132
- Zoning description: Residential
Construction
Type & style
- Home type: SingleFamily
- Architectural style: Ranch
- Property subtype: Single Family Residence
Materials
- Frame, Stucco
- Foundation: Slab on Grade
- Roof: Architectural,Shingle
Condition
- Year built: 1997
Utilities & green energy
- Electric: Power Source: City/Municipal
- Gas: Natural Gas: Hooked-up
- Sewer: Sewer: Hooked-up
- Water: Water Source: City/Municipal
- Utilities for property: Internet: Cable/DSL, Legal Access: Yes, Garbage Collection
Community & HOA
Community
- Security: Smoke Detector(s)
- Subdivision: Safford
HOA
- Has HOA: No
Location
- Region: Safford
Financial & listing details
- Price per square foot: $164/sqft
- Tax assessed value: $771,570
- Annual tax amount: $5,166
- Date on market: 10/10/2026
- Road surface type: Paved
Estimated market value
$822,900
$782,000 - $864,000
$2,355/mo
Price history
| Date | Event | Price |
|---|---|---|
| 10/10/2026 | Listed for sale | $854,995+6.9%$164/sqft |
Source: Gila Valley #1722601 Report a problem | ||
| 12/30/2025 | Sold | $800,000$153/sqft |
Source: Public Record Report a problem | ||
Public tax history
| Year | Property taxes | Tax assessment |
|---|---|---|
| 2026 | $4,662 +22.6% | $77,158 +0.5% |
| 2025 | $3,802 -5.4% | $76,736 +7.9% |
| 2024 | $4,018 +2.4% | $71,138 +25.1% |
| 2023 | $3,925 -8% | $56,884 -27.4% |
| 2022 | $4,267 +4% | $78,397 +4.9% |
| 2021 | $4,101 -4.5% | $74,713 +4.8% |
| 2020 | $4,297 +5.2% | $71,283 |
| 2019 | $4,086 +11.9% | -- |
| 2018 | $3,650 +9.1% | -- |
| 2017 | $3,346 +12.1% | -- |
| 2016 | $2,985 -12.1% | -- |
| 2015 | $3,398 | -- |
| 2013 | -- | -- |
| 2012 | -- | -- |
| 2011 | -- | -- |
| 2010 | $3,025 +20.1% | -- |
| 2009 | $2,518 +9.6% | -- |
| 2008 | $2,296 | -- |
| 2007 | -- | -- |
| 2006 | $2,007 | -- |
Find assessor info on the county website
Monthly payment
Est. payment
Payment breakdown
Explore the cost of this home by adjusting the details. Changes won't be saved.Climate risks
Neighborhood: 85546
Nearby schools
Schools provided by the listing agent
- Elementary: Safford
- Middle: Safford
- High: Safford
Source: Gila Valley. This data may not be complete. We recommend contacting the local school district to confirm school assignments for this home.
Similar homes
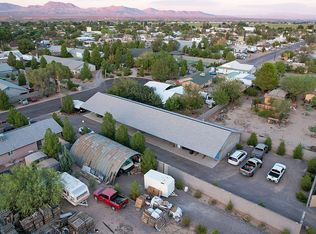
- $799,0004 bd3 ba3.9k sqft1797 W Angel Fire Ln, Safford, AZ 85546For Sale
 MLS ID #1722454, Anneta Smith, Tierra Antigua Realty (Safford). Gila Valley
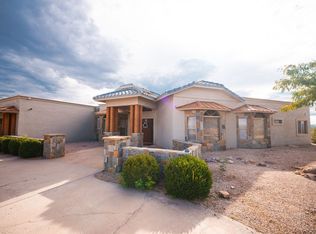
 - $449,0005 bd3 ba2.8k sqft1808 S 8th Ave, Safford, AZ 85546For Sale
 MLS ID #1721997, Brent Weekes, Oasis Homes. Gila Valley
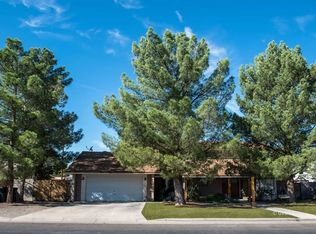
 - $570,4805 bd3 ba3.4k sqft1610 S Camilla Cir, Safford, AZ 85546For Sale
 MLS ID #1722134, Raena Carter, KeyHole Properties. Gila Valley
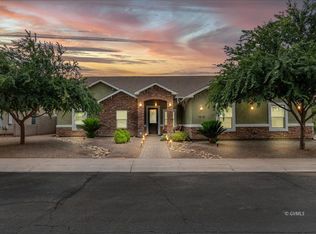
 - $479,0004 bd2 ba2.6k sqft2955 S 1st Ave, Safford, AZ 85546For Sale
 MLS ID #1722556, Linda Brown, 25/8 Real Estate and Management. Gila Valley
 - $639,9004 bd3 ba3.2k sqft4812 W Abbey Rd, Thatcher, AZ 85552For Sale
 MLS ID #261835, Keri Reidhead, West USA Realty - Show Low. WMAOR
